
Views - New Construction


Address
9210 Camellia Court, Rancho Cucamonga, CA
Price
$ 2,990,000
Property Attributes
- MLS#V132557
- TypeSingle Family
- Listing Status Active
- CountySAN BERNARDINO
- CityRancho Cucamonga
- AreaRancho Cucamonga
- Zip91737
- StyleCustom Built
- Year Built2025
- Price$ 2,990,000
- Bedrooms5
- Full Bathrooms5
- Half Bathrooms1
- Sqr Footage4948
- Lot Size0.5448 Acres
Data Source:
Crisnet MLS
Property Description
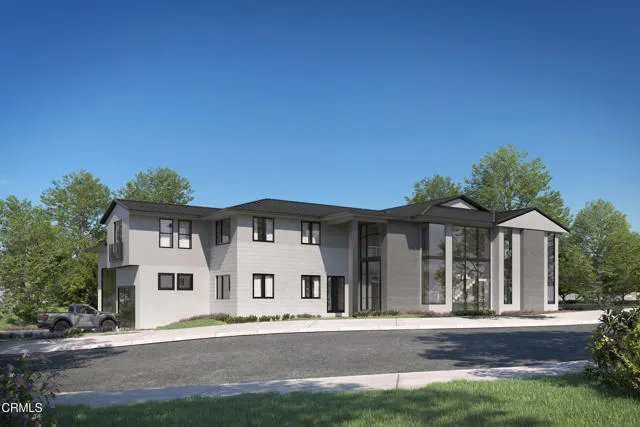
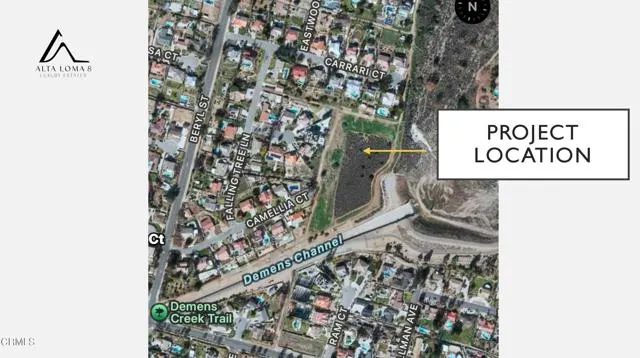
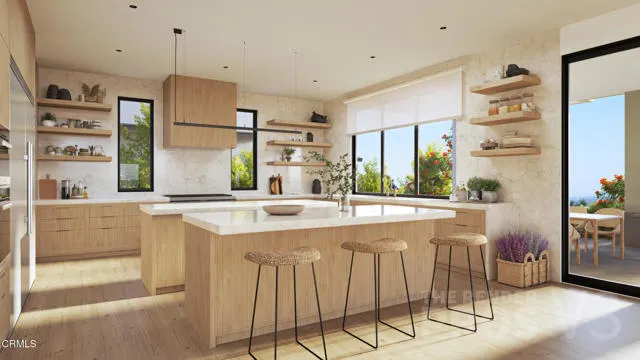
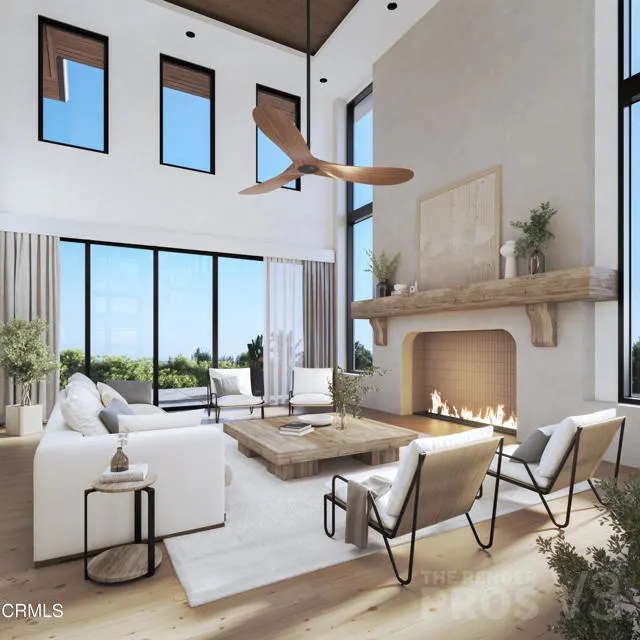
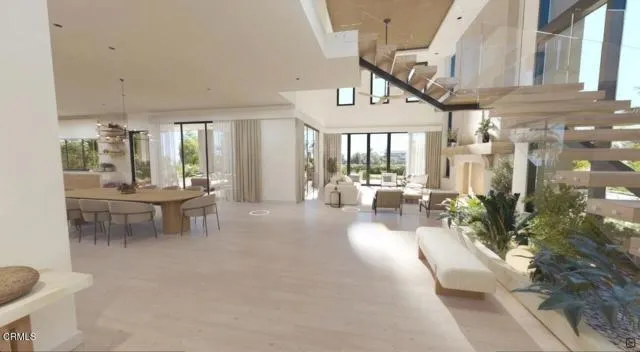
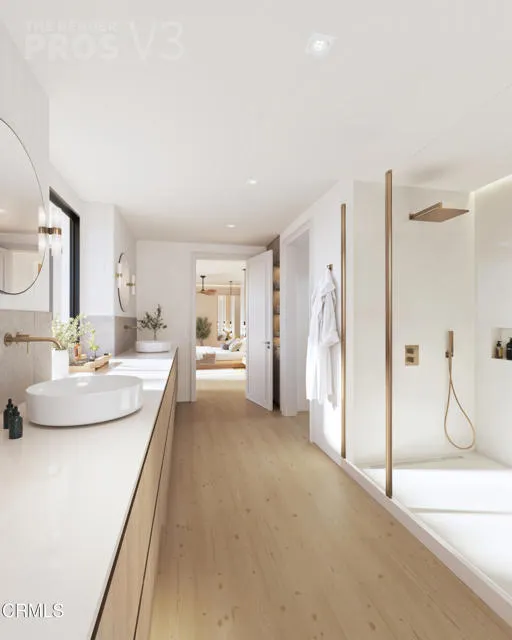
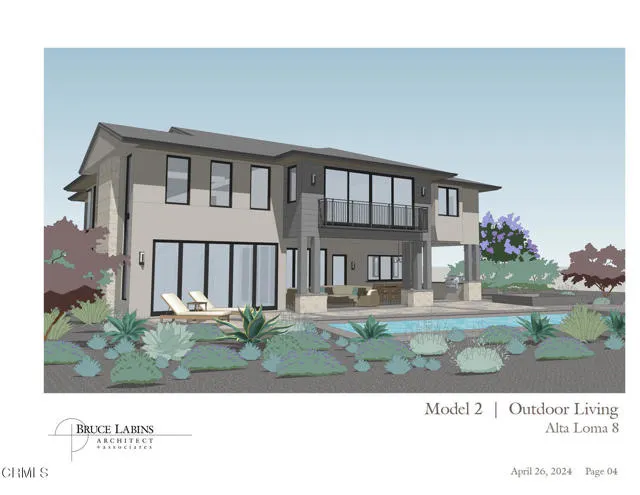
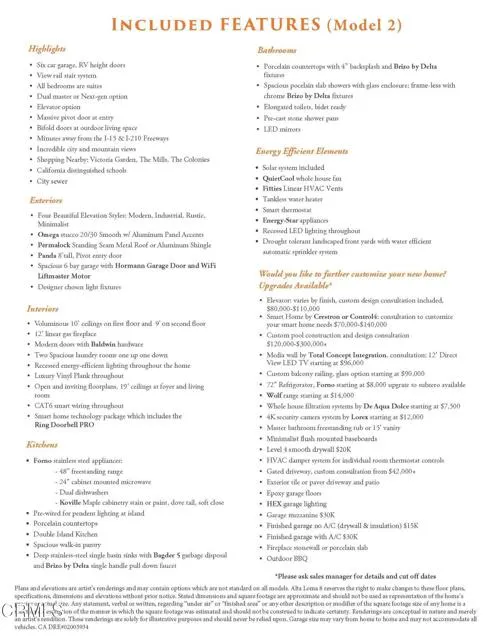
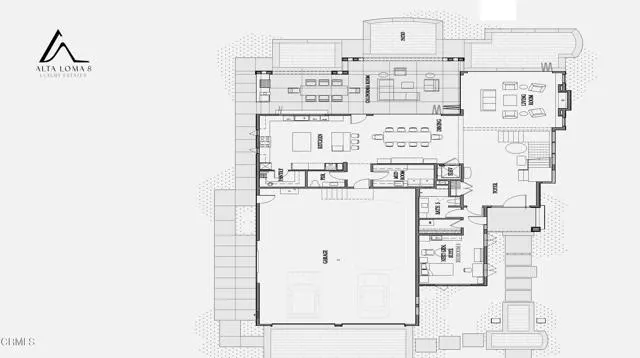
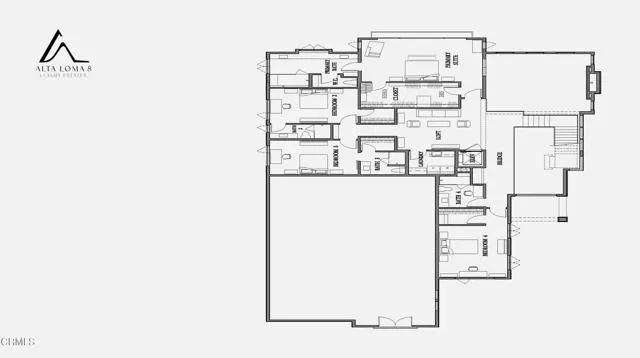
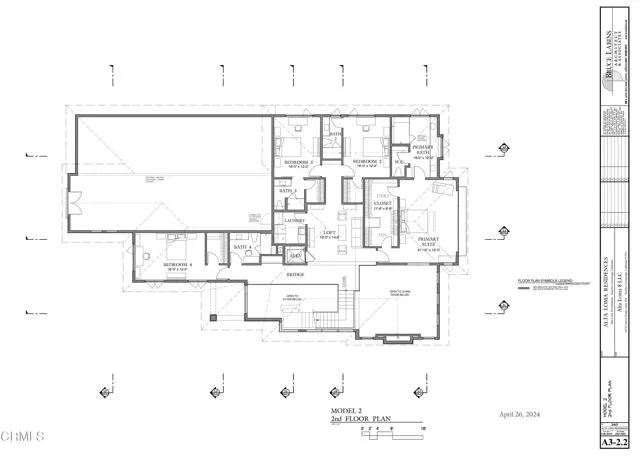
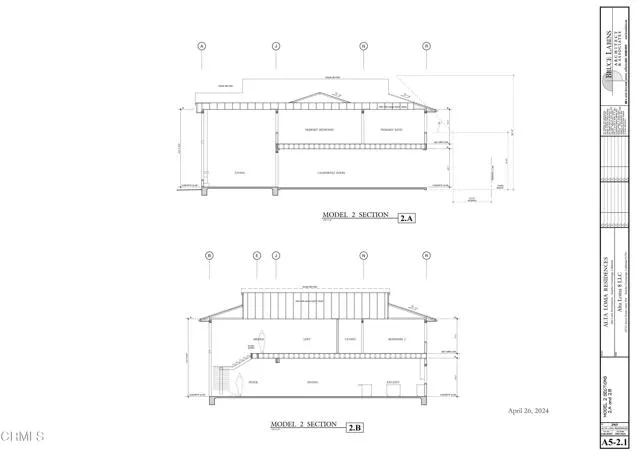
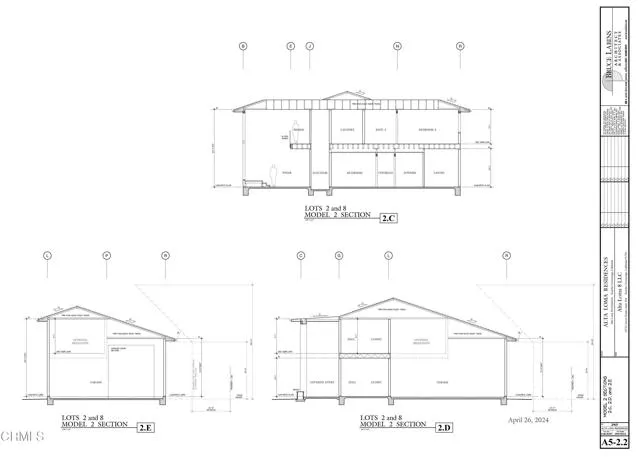
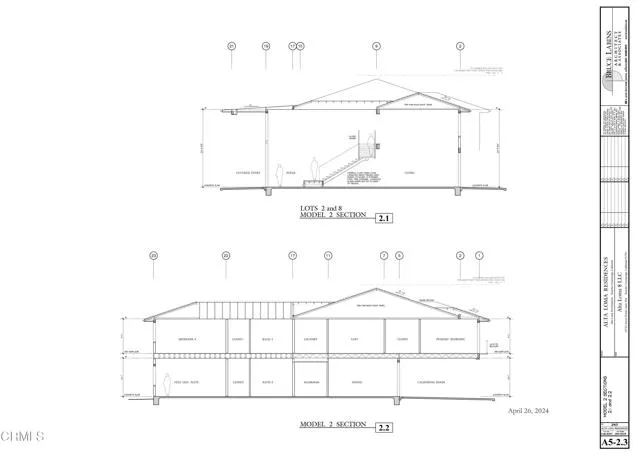
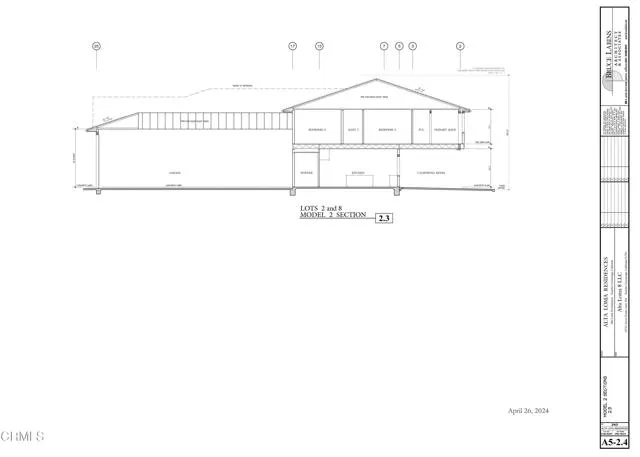
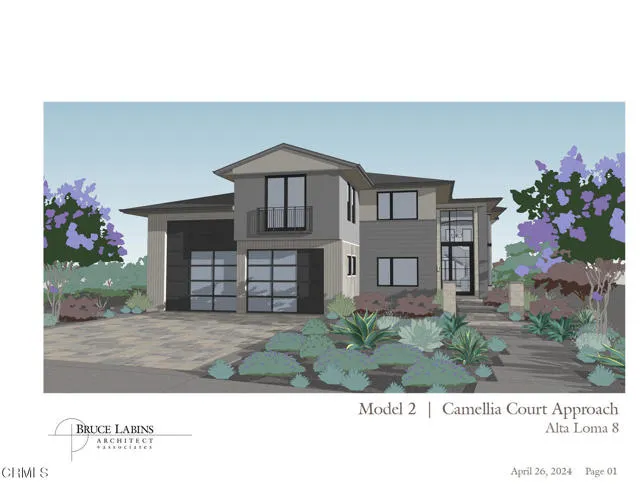
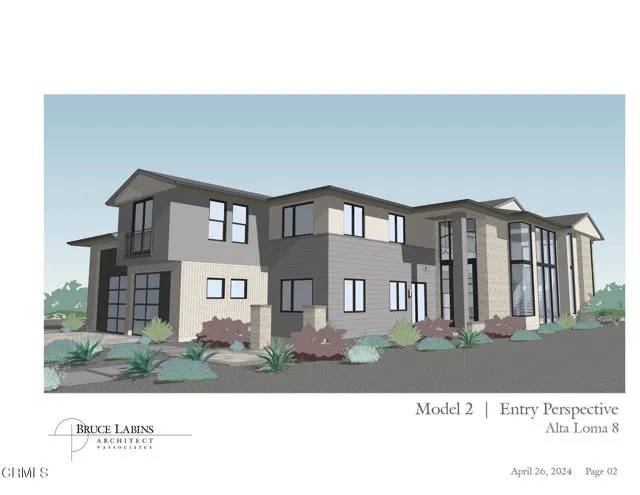
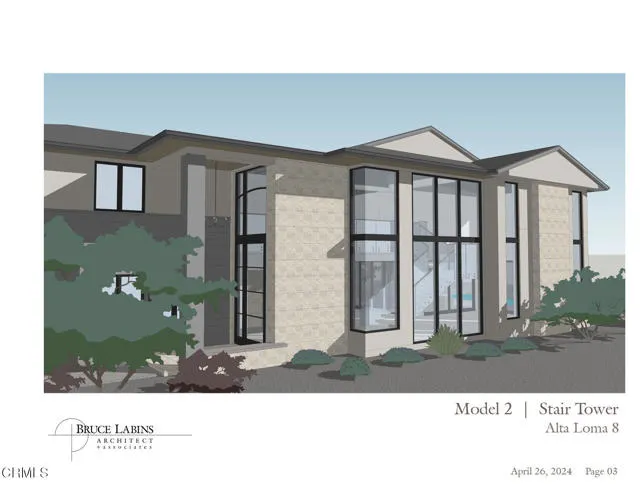
Located in beautiful Alta Loma, CA with panoramic city and mountain views, this brand new subdivision of eight luxury estates on half acres lots will be situated on a newly developed cul de sac. With four models to choose from, these big garage homes include features such as 31' x 51' RV garages with an option for a finished mezzanine, indoor/outdoor living with beautiful 500 SF covered California rooms, multi-generational living accommodation with NextGen/Guest suites, high ceilings, beautiful staircases, ensuite bathrooms for all bedrooms, and options for a swimming pool and private gated driveway. Curbs and sidewalks with city sewer are included even though the site has access to an equestrian trail and miles of walkable nature trails directly from each property. This is in a coveted quiet Alta Loma neighborhood which boasts California distinguished elementary and middle schools as well as a nationally recognized high school. Imagine snowboarding and surfing the same day as you're only 45 min from both the beach and mountain resorts. Los Angeles night life and restaurants are under an hour away! See attached Site Plan, Renderings & Elevations, Floor Plans, and Key Features available for the model being placed on this specific lot (subject to adjustments as required via final approval process). Presales are under way! Phase Two homes ready Q2 2027, Contact Listing Agent for details on how to reserve your home! Please note pictures are artists renderings not actual photos, Check out floor plans, key features, and 360 tours on website at AltaLoma8.com.
| Elementary School | Middle School | High School |
|---|---|---|
| Stork Elementary School | Alta Loma Middle School | Los Osos High School |
| Price History | |
|---|---|
| 9/26/2025 | Listed $2,525,000 |
General Features
| Living Area | 4948.00 |
|---|---|
| Sewer | Public Sewer |
| Roof | Metal |
| Garage Spaces | 6.00 |
| Patio/Porch Features | Covered,Patio Open |
| Architectural Style | Custom Built |
| Pool Features | None |
| Security Features | Fire Sprinkler System |
| Year Built | 2025 |
| View | Mountain(s) |
| Levels | Two |
| Property Subtype | Single Family Residence |
| Community Features | Curbs,Horse Trails,Biking,Hiking,Sidewalks,Suburban |
| County | San Bernardino |
| New Construction | Yes |
| Property Type | Residential |
| Attached Garage | Yes |
| Subdivision Name | Other |
| Full Baths | 5 |
| Directions | North of Hillside off Beryl. Lot 8 onsite. |
| High School | Los Osos |
| City | Rancho Cucamonga |
| Listing Agent | Janet Meier - BRE#02005934 |
| MLS Area | 688 - Rancho Cucamonga |
| Lot Size Units | Square Feet |
| Lot Size Square Feet | 23732.00 |
| Spa Features | None |
| Elementary School | Stork |
| Property Attached Y/N | Yes |
| Subdivision Name | Alta Loma 8 Luxury Estates |
| Attached Structure | Attached |
| Price Per Square Foot | 604.28 |
| Middle/Junior High School | Alta Loma |
| High School 2 | LOSOSO |
| Assessments Y/N | Yes |
| Structure Type | House |
| Living Area Units | Square Feet |
| Builder Name | Loma Alta 8 LLC |
| Standard Status | Active |
| Year Built Source | Builder |
| Tax Lot | 8 |
Interior Features
| Fireplace Features | Living Room |
|---|---|
| Total Stories | 2 |
| Common Walls | End Unit |
| Air Conditioning Y/N | Yes |
| Heating Y/N | Yes |
| Laundry Y/N | Yes |
| Fireplace Y/N | Yes |
| Half Baths | 1 |
| Laundry Features | Inside,Individual Room |
| Total Bedrooms | 5 |
| Room Type | Main Floor Bedroom |
| Appliances Y/N | Yes |
| Full + 3/4 Baths | 5 |
| Kitchen Features | Kitchen Island,Walk-In Pantry |
| Total Baths | 6 |
Exterior Features
| Fencing | Block |
|---|---|
| Parking Features | RV Garage |
| Lot Features | Sprinklers In Front,Cul-De-Sac,Sprinklers Drip System |
| Water Source | Public |
| Total Parking | 6.00 |
| Inclusions | See Key Features snapshot in photos for options and upgrades available for this home on Lot 8. |
| Lot Size Area | 23732.0000 |
| Fence Y/N | Yes |
| Parking Y/N | Yes |
| Patio Y/N | Yes |
| Lot Size Acres | 0.5448 |
| Lot Size Source | Public Records |
| RV Parking Dimensions | 20'x50' |
| Sprinklers Y/N | Yes |
| Builder Model | MODEL 2A |
Amenities
- Foreclosure
- Views
- Short Sale
- New Construction
- Adult 55+
- Lease To Own
- No HOA Fees
- Furnished
- Primary On Main
- Air Conditioning
- Seller Finance
- Green
- Fixer Upper
- Horse
- Golf
- Fireplace
- Deck
- Garage
- Basement
- Pool
Property vs Single Family Average in 91737
Price
Year Built
Visits
 Based on information from CRISNet MLS as of September 23, 2026 2:45 AM UTC All data, including all measurements and calculations of area, is obtained from various sources and has not been, and will not be, verified by broker or MLS. All information should be independently reviewed and verified for accuracy. Properties may or may not be listed by the office/agent presenting the information. The listing broker's offer of compensation is made only to participants of the MLS where the listing is filed.
 The MLS™ Combined LA/Westside MLS® (CLAW): All information deemed reliable but not guaranteed. All properties are subject to prior sale, change or withdrawal. Neither listing broker(s) or information provider(s) shall be responsible for any typographical errors, misinformation, misprints and shall be held totally harmless. Listing(s) information is provided for consumer's personal, non-commercial use and may not be used for any purpose other than to identify prospective properties consumers

