
Open House Sat, Sep 26th 02:00 PM - 04:00 PM

























Address
29161 Rangewood Road, Castaic, CA
Price
$ 649,800
Property Attributes
- MLS#SR26207073
- TypeSingle Family
- Listing Status Active
- CountyLOS ANGELES
- CityCastaic
- AreaLive Oaks
- NeighborhoodSagewood
- Zip91384
- StyleSingle Family Residence
- Year Built1986
- Price$ 649,800
- Bedrooms2
- Full Bathrooms2
- Half Bathrooms0
- Sqr Footage1284
- Lot Size0.1173 Acres
Data Source:
Crisnet MLS
Property Description
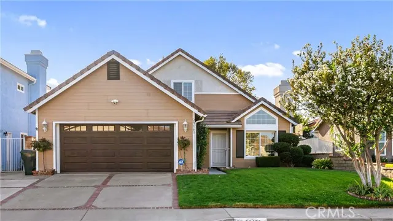
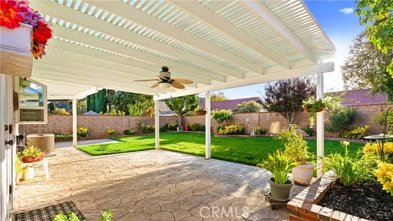
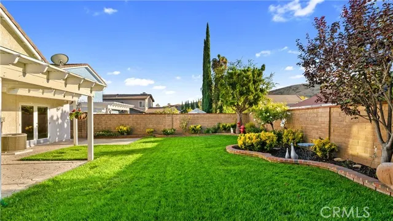
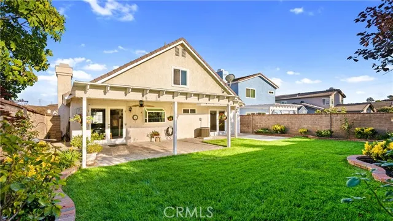
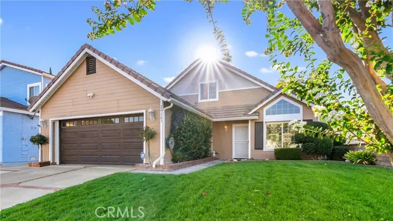
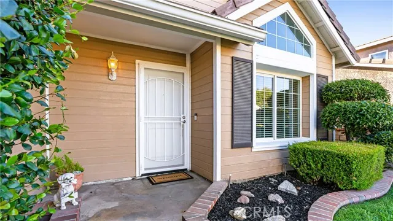
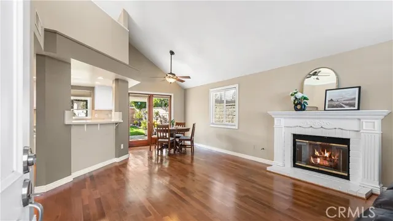
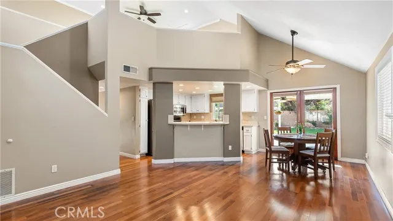
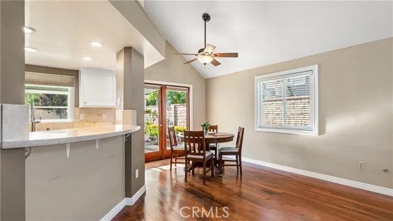
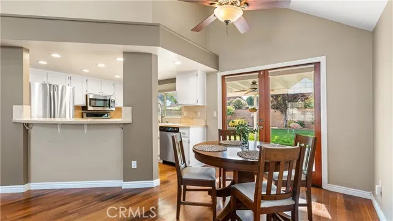
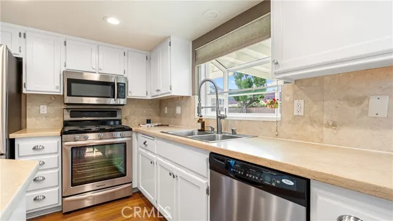
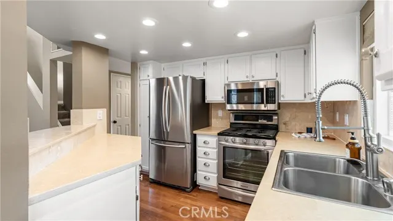
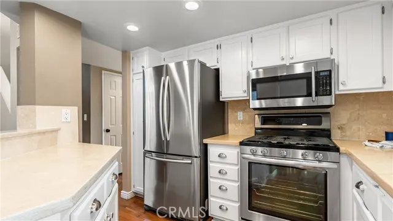
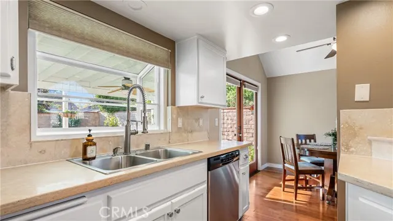
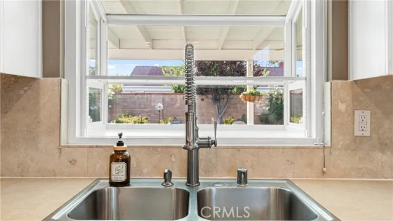
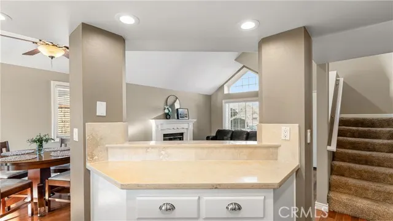
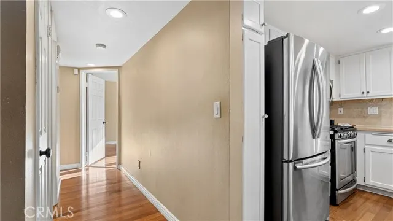
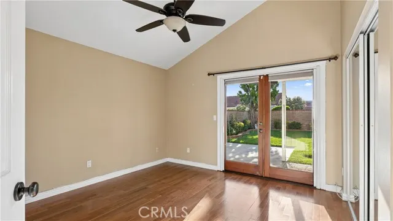
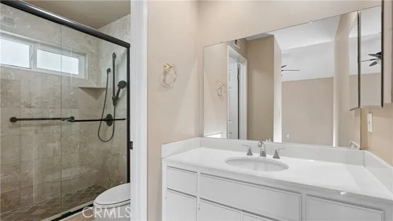
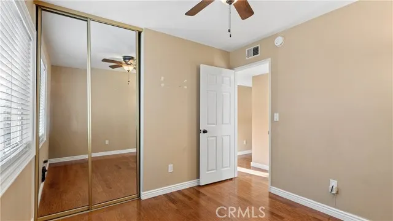
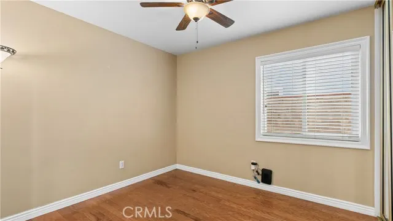
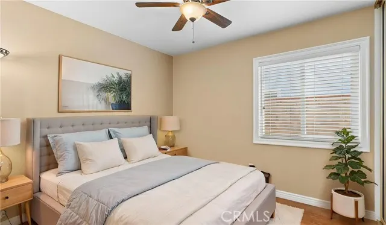
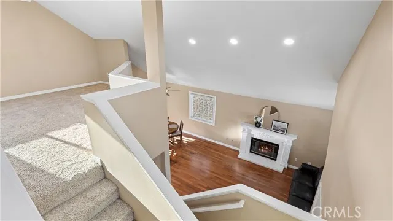
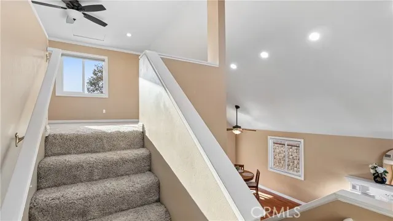
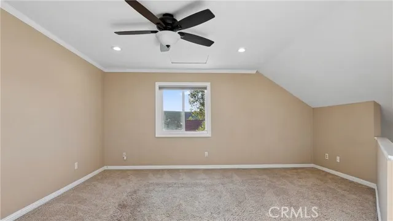
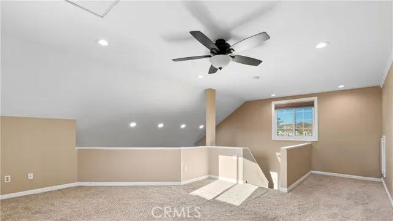
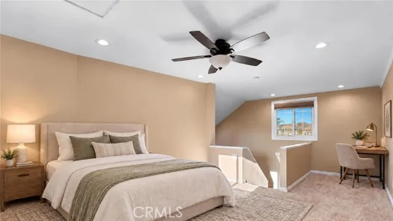
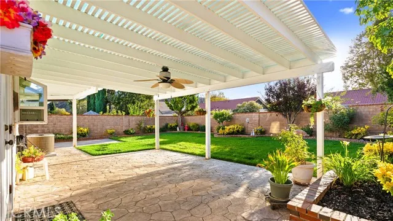
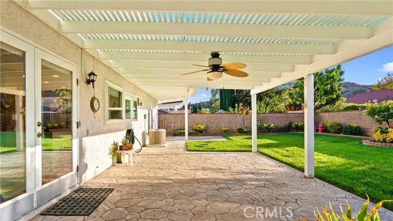
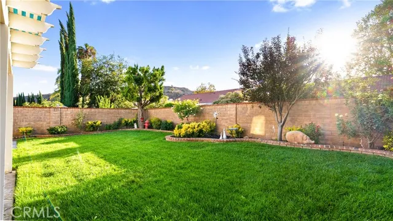
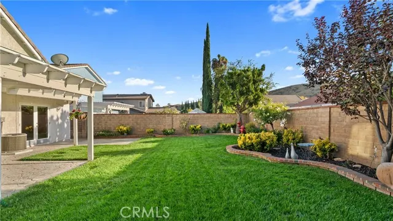
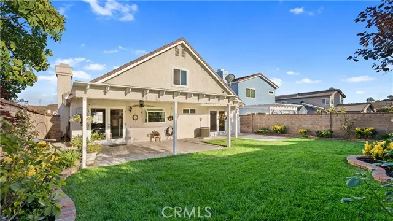
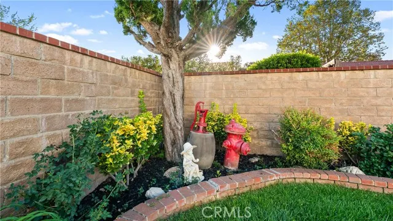
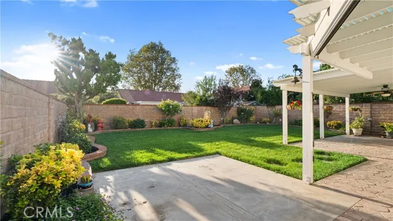
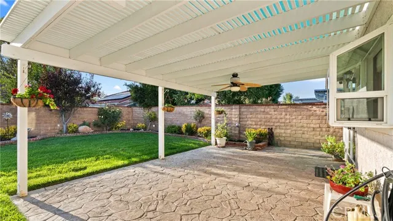
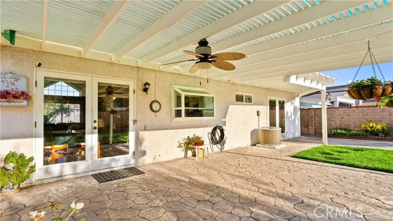
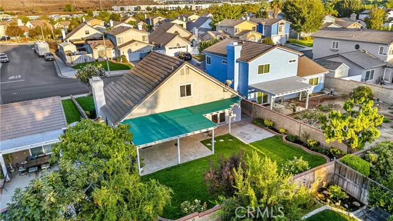
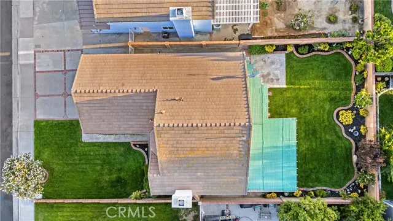
2 Bedrooms + Loft | 2 Bathrooms | 1,284 Sq Ft | Private Backyard on a 5,111 Sq Ft Lot. Welcome to 29161 Rangewood Rd in Castaic, offering a comfortable floor plan with flexible space to fit the way you live. This 2-bedroom, 2-bath home includes an upstairs loft that provides options for a home office, playroom, homework space, or possible conversion into a third bedroom. The open floor plan connects the kitchen and living areas, creating an easy flow for everyday living and spending time with family and friends. The kitchen features freshly painted cabinetry with new hardware and opens directly to the living room, where a fireplace adds warmth and character to the space. Step outside to a backyard designed for both relaxing and entertaining. Stamped concrete provides plenty of room for outdoor dining, a barbecue, seating areas, or space for kids and pets to enjoy. The manageable 5,111-square-foot lot gives you usable outdoor space without overwhelming upkeep. Located in an established Castaic neighborhood, this home puts you close to local schools, parks, shopping, restaurants, and everyday conveniences. Enjoy nearby Castaic Lake and the area's outdoor recreation, while quick access to the I-5 freeway makes commuting throughout Santa Clarita and into surrounding Los Angeles areas convenient. With 1,284 square feet, a flexible loft, an open kitchen and living area, inviting backyard space, and a location close to everything Castaic has to offer, 29161 Rangewood Rd is ready for its next chapter.
| Price History | |
|---|---|
| 9/24/2026 | Listed $649,800 |
General Features
| Living Area | 1284.00 |
|---|---|
| Sewer | Public Sewer |
| Heating | Central |
| Cooling | Central Air |
| Utilities | Water Available,Sewer Available,Phone Available,Natural Gas Available,Cable Available,Electricity Available |
| Appliances | Disposal,Microwave,Refrigerator,Gas Range,Gas Oven,Dishwasher |
| HOA Fee | 0.00 |
| Garage Spaces | 2.00 |
| Patio/Porch Features | Covered |
| Pool Features | None |
| Year Built | 1986 |
| View | None |
| Assessments | Special Assessments |
| Levels | Two |
| Property Subtype | Single Family Residence |
| Community Features | Biking,Sidewalks |
| Accessibility | None |
| County | Los Angeles |
| Property Type | Residential |
| Association Amenities | Other |
| HOA | Yes |
| Attached Garage | Yes |
| Subdivision Name | Sagewood (SGWD) |
| Full Baths | 2 |
| Directions | Old Road to Live Oak Road to Hidden Trail to Buckskin to Rangewood |
| City | Castaic |
| Listing Agent | Craig Martin - BRE#01939259 |
| Entry Location | ground |
| High School District | William S. Hart Union |
| Number Of Units Total | 1 |
| MLS Area | LOAK - Live Oaks |
| Lot Size Units | Square Feet |
| Lot Size Square Feet | 5111.00 |
| Spa Features | None |
| Subdivision Name | Sagewood (SGWD) |
| Attached Structure | Detached |
| Price Per Square Foot | 506.07 |
| Virtual Tour | https://www.tourfactory.com/idxr3253246 |
| Assessments Y/N | Yes |
| Structure Type | House |
| Living Area Units | Square Feet |
| Standard Status | Active |
| Year Built Source | Assessor |
| Tax Lot | 96 |
| Virtual Tour | https://www.tourfactory.com/3253246 |
Interior Features
| Interior Amenities | Block Walls,Ceiling Fan(s),Stone Counters |
|---|---|
| Fireplace Features | Living Room |
| Total Stories | 2 |
| Common Walls | No Common Walls |
| Air Conditioning Y/N | Yes |
| Eating Area | Family Kitchen,In Living Room,Area |
| Heating Y/N | Yes |
| Laundry Y/N | Yes |
| Fireplace Y/N | Yes |
| Laundry Features | Inside |
| Total Bedrooms | 2 |
| Entry Level | 1 |
| Room Type | Bonus Room,Main Floor Primary Bedroom,Kitchen,Living Room,Main Floor Bedroom,Loft |
| Appliances Y/N | Yes |
| Main Level Bedrooms | 2 |
| Main Level Bathrooms | 2 |
| Full + 3/4 Baths | 2 |
| LivingAreaSource | Assessor |
| Kitchen Features | Tile Counters |
| Total Baths | 2 |
Exterior Features
| Fencing | Block |
|---|---|
| Parking Features | Garage,Garage Faces Front,Driveway |
| Lot Features | 0-1 Unit/Acre |
| Water Source | Public |
| Total Parking | 2.00 |
| Lot Size Area | 5111.0000 |
| Fence Y/N | Yes |
| Parking Y/N | Yes |
| Patio Y/N | Yes |
| Lot Size Acres | 0.1173 |
| Lot Size Source | Assessor |
| Road Frontage Type | City Street |
Amenities
- Foreclosure
- Views
- Short Sale
- New Construction
- Adult 55+
- Lease To Own
- No HOA Fees
- Furnished
- Primary On Main
- Air Conditioning
- Seller Finance
- Green
- Fixer Upper
- Horse
- Golf
- Fireplace
- Deck
- Garage
- Basement
- Pool
Property vs Single Family Average in 91384
Price
Year Built
 Based on information from CRISNet MLS as of September 24, 2026 2:50 AM UTC All data, including all measurements and calculations of area, is obtained from various sources and has not been, and will not be, verified by broker or MLS. All information should be independently reviewed and verified for accuracy. Properties may or may not be listed by the office/agent presenting the information. The listing broker's offer of compensation is made only to participants of the MLS where the listing is filed.
 The MLS™ Combined LA/Westside MLS® (CLAW): All information deemed reliable but not guaranteed. All properties are subject to prior sale, change or withdrawal. Neither listing broker(s) or information provider(s) shall be responsible for any typographical errors, misinformation, misprints and shall be held totally harmless. Listing(s) information is provided for consumer's personal, non-commercial use and may not be used for any purpose other than to identify prospective properties consumers

