
Eco Friendly


















Address
6697 Elysian Court, Eastvale, CA
Price
$ 1,299,000
Property Attributes
- MLS#SR26203567
- TypeSingle Family
- Listing Status Active
- CountyRIVERSIDE
- CityEastvale
- AreaEastvale
- Zip92880
- StyleSingle Family Residence
- Year Built2007
- Price$ 1,299,000
- Bedrooms5
- Full Bathrooms4
- Half Bathrooms2
- Sqr Footage4522
- Lot Size0.28 Acres
Data Source:
Crisnet MLS
Property Description
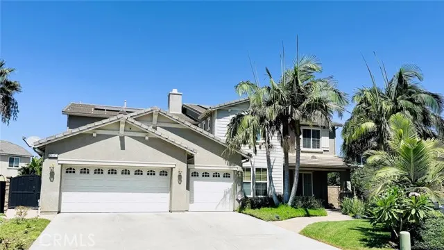
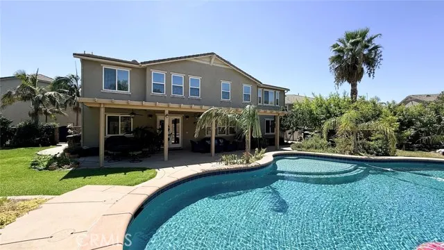
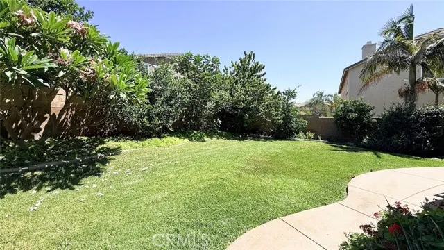
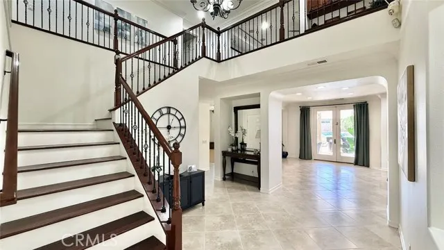
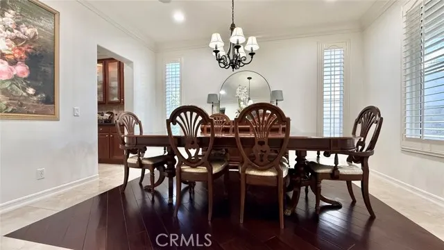
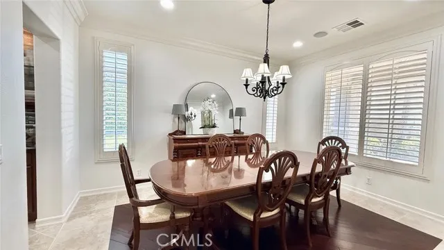
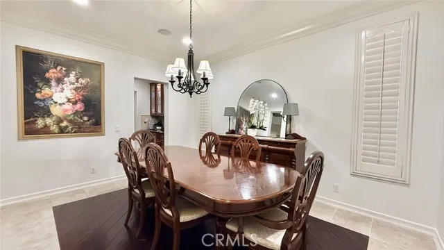
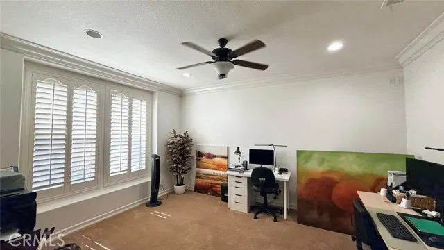
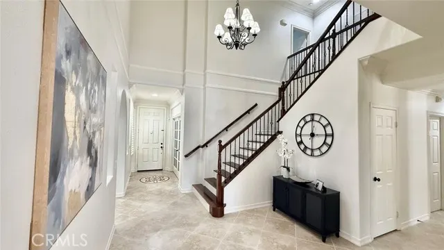
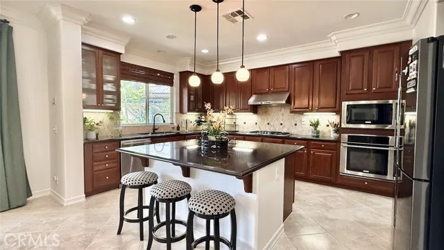
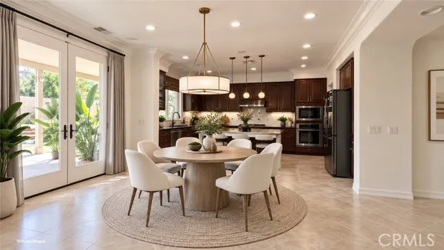
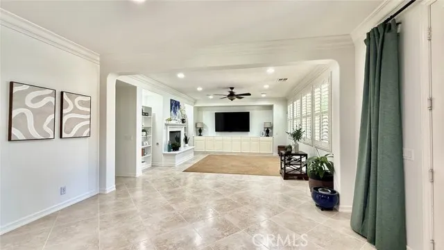
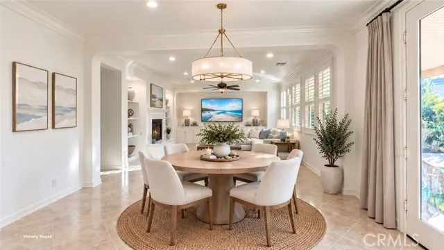
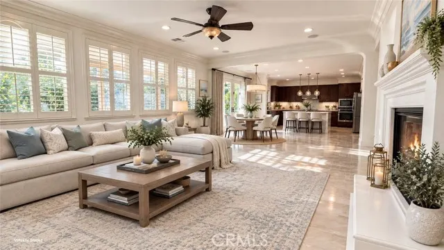
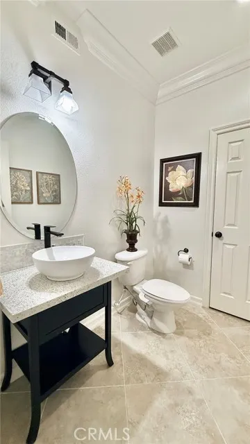
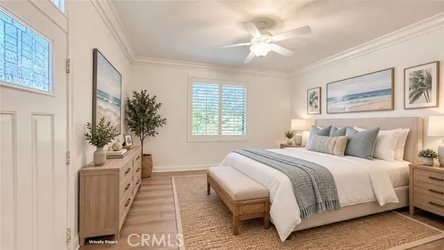
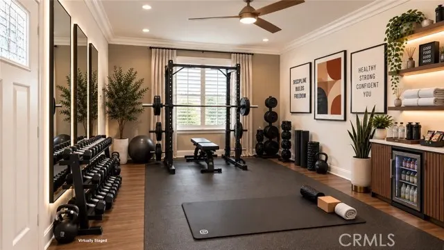
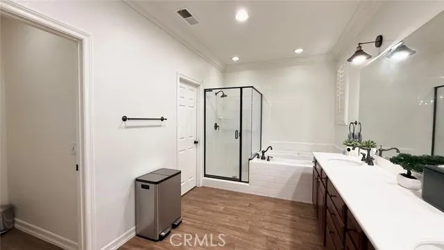
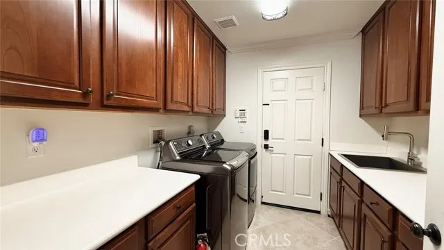
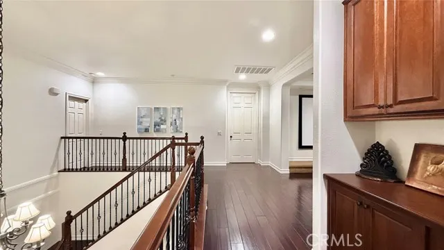
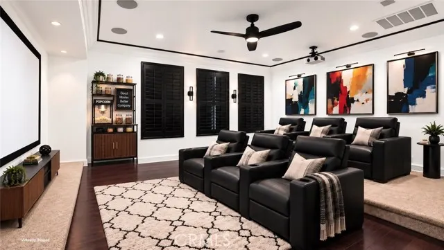
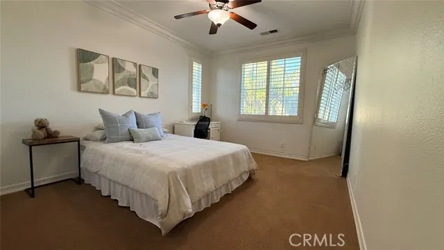
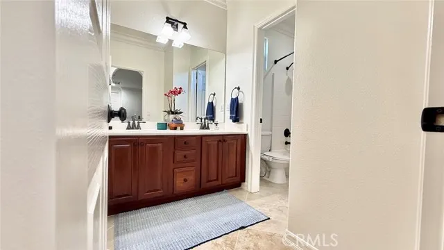
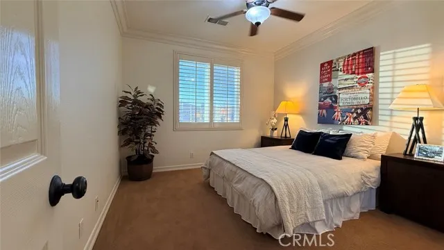
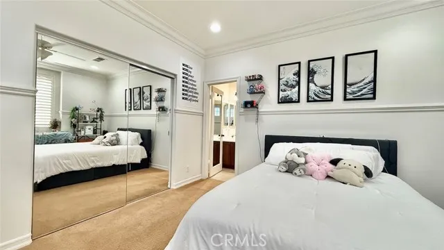
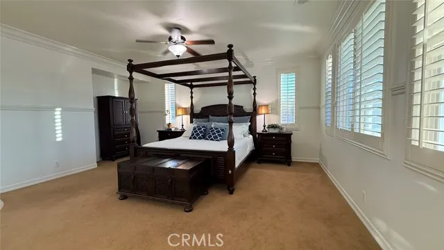
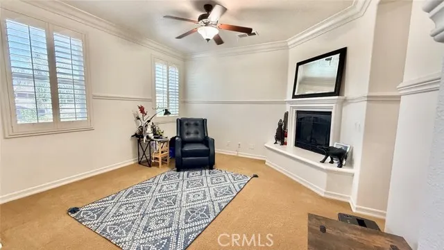
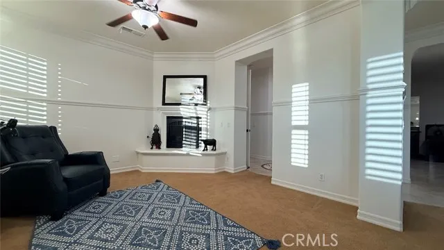
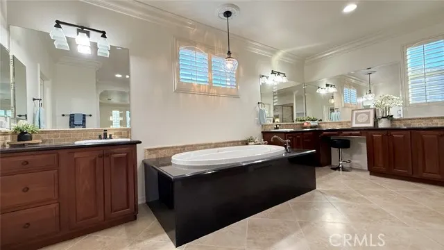
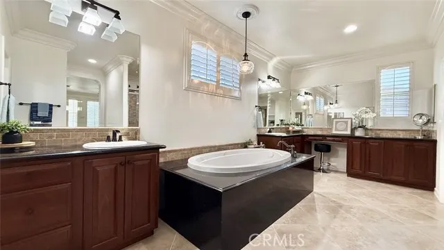
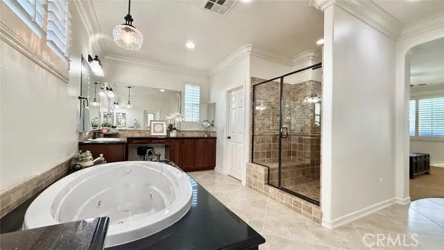
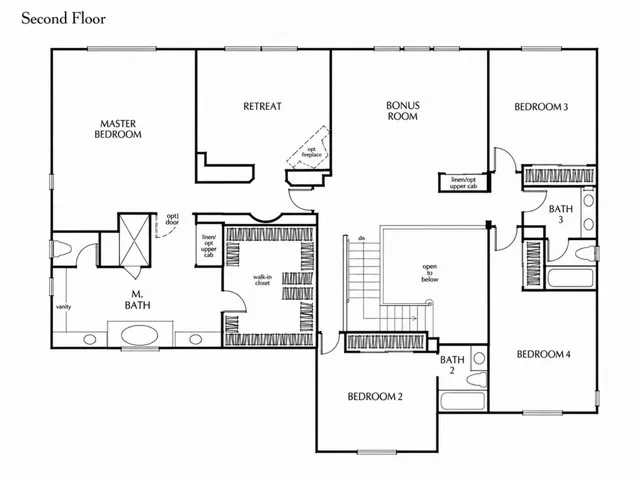
Welcome to this impressive 4,522 sq. ft. two-story home nestled on a quiet cul-de-sac in the desirable Parkside Community, just steps from Cedar Creek Park and conveniently located near Rosa Parks Elementary and Augustine Ramirez Middle School. Offering exceptional space and versatility, this home features 5 spacious bedrooms, including two primary suites, 4 full bathrooms, and a powder room. Ideal for multigenerational living, the expansive downstairs Junior Primary Suite offers a Next Gen-style setup with a small kitchenette, private separate entrance, and an oversized walk-in closet with its own washer and dryer providing added independence and convenience for extended family or guests. The spacious interior is enhanced by crown molding throughout and fresh interior paint. Two gas fireplaces add warmth and ambiance, with one located in the great room and another in the upstairs primary bedroom retreat. The kitchen features granite countertops and stainless-steel appliances, complemented by a butler’s pantry with additional granite countertops. A dedicated home theater provides the perfect setting for movie nights and entertaining. Energy-conscious features include a 21-panel solar system. Additional conveniences include a large 3-car garage and a thoughtfully designed floor plan offering abundant room for both gathering and privacy. Step outside to a private backyard retreat with a covered patio, in-ground swimming pool and spa with a slide, and an expansive yard offering plenty of green space for recreation and entertaining. Numerous mature fruit trees add to the lush setting and create an inviting backdrop for Southern California outdoor living. With its generous floor plan, two primary suites, private-entry Next Gen-style accommodations, dual laundry convenience, home theater, solar system, pool and spa, and spacious backyard, this Parkside Community home offers an exceptional combination of comfort, flexibility, and indoor-outdoor living.
| Price History | |
|---|---|
| 9/17/2026 | Listed $1,299,000 |
General Features
| Living Area | 4522.00 |
|---|---|
| Sewer | Public Sewer |
| Heating | Fireplace(s),Central |
| Cooling | Gas,Central Air |
| Roof | Concrete,Flat Tile |
| Appliances | Water Heater,Disposal,Microwave,Refrigerator,Vented Exhaust Fan,Gas Range,Water Line to Refrigerator,Dishwasher |
| HOA Fee | 0.00 |
| Garage Spaces | 3.00 |
| Patio/Porch Features | Porch,Patio |
| Pool Features | In Ground,Private,Gunite,Gas Heat |
| Security Features | Wired for Alarm System,Smoke Detector(s) |
| Construction Materials | Stucco |
| Year Built | 2007 |
| Neighborhood | Parkside |
| Electric | 220 Volts in Garage,220 Volts in Kitchen |
| View | None |
| Assessments | CFD/Mello-Roos |
| Levels | Two |
| Property Subtype | Single Family Residence |
| Community Features | Curbs,Street Lights,Sidewalks,Park |
| County | Riverside |
| Property Type | Residential |
| Attached Garage | Yes |
| Facing Direction | Southeast |
| Green Energy Generation | Solar |
| Other Structures | Storage |
| Full Baths | 4 |
| Directions | E of Harrison Ave,South of 65th St |
| City | Eastvale |
| Listing Agent | Simon Mills - BRE#01309436 |
| Entry Location | Front |
| High School District | Corona-Norco Unified |
| Number Of Units Total | 1 |
| MLS Area | 249 - Eastvale |
| Lot Size Units | Square Feet |
| Lot Size Square Feet | 12197.00 |
| Spa Features | In Ground,Private,Heated,Gunite |
| Attached Structure | Detached |
| Price Per Square Foot | 287.26 |
| Property Condition | Turnkey |
| Assessments Y/N | Yes |
| Structure Type | House |
| Living Area Units | Square Feet |
| Builder Name | William Lyon Homes |
| Standard Status | Active |
| Year Built Source | Assessor |
| Tax Lot | 64 |
Interior Features
| Interior Amenities | Crown Molding,Attic Fan,High Ceilings,Ceiling Fan(s),Pantry,Open Floorplan,Granite Counters |
|---|---|
| Flooring | Tile,Carpet,Wood |
| Fireplace Features | Primary Retreat,Great Room |
| Total Stories | 2 |
| Common Walls | No Common Walls |
| Air Conditioning Y/N | Yes |
| Eating Area | Dining Room,In Kitchen,Breakfast Nook |
| Heating Y/N | Yes |
| Laundry Y/N | Yes |
| Window Features | Double Pane Windows,Plantation Shutters |
| Fireplace Y/N | Yes |
| Half Baths | 1 |
| 1/4 Baths | 1 |
| Laundry Features | Washer Included,Dryer Included |
| Total Bedrooms | 5 |
| Entry Level | 1 |
| Room Type | Walk-In Pantry,Laundry,Office,Two Primaries,Multi-Level Bedroom,Kitchen,Great Room,Living Room,Home Theatre,Retreat,Primary Bathroom |
| Appliances Y/N | Yes |
| Main Level Bedrooms | 1 |
| Main Level Bathrooms | 2 |
| Full + 3/4 Baths | 4 |
| LivingAreaSource | Assessor |
| Kitchen Features | Kitchen Open to Family Room,Kitchen Island,Butler's Pantry,Granite Counters,Walk-In Pantry |
| Total Baths | 6 |
Exterior Features
| Exterior Amenities | Rain Gutters |
|---|---|
| Fencing | Block |
| Parking Features | Garage,Garage - Single Door,Driveway,Garage - Two Door |
| Lot Features | Sprinklers In Front,Cul-De-Sac,Front Yard,Lot 10000-19999 Sqft,Sprinkler System |
| Water Source | Public |
| Total Parking | 6.00 |
| Lot Size Area | 12197.0000 |
| Foundation Details | Slab |
| Spa | Yes |
| Fence Y/N | Yes |
| Parking Y/N | Yes |
| Patio Y/N | Yes |
| Lot Size Acres | 0.2800 |
| Road Surface Type | Paved |
| Lot Size Source | Assessor |
| Door Features | Mirror Closet Door(s) |
| Uncovered Spaces | 3.00 |
| Sprinklers Y/N | Yes |
| Road Frontage Type | City Street |
Amenities
- Foreclosure
- Views
- Short Sale
- New Construction
- Adult 55+
- Lease To Own
- No HOA Fees
- Furnished
- Primary On Main
- Air Conditioning
- Seller Finance
- Green
- Fixer Upper
- Horse
- Golf
- Fireplace
- Deck
- Garage
- Basement
- Pool
Property vs Single Family Average in 92880
Price
Year Built
Visits
 Based on information from CRISNet MLS as of September 23, 2026 2:45 AM UTC All data, including all measurements and calculations of area, is obtained from various sources and has not been, and will not be, verified by broker or MLS. All information should be independently reviewed and verified for accuracy. Properties may or may not be listed by the office/agent presenting the information. The listing broker's offer of compensation is made only to participants of the MLS where the listing is filed.
 The MLS™ Combined LA/Westside MLS® (CLAW): All information deemed reliable but not guaranteed. All properties are subject to prior sale, change or withdrawal. Neither listing broker(s) or information provider(s) shall be responsible for any typographical errors, misinformation, misprints and shall be held totally harmless. Listing(s) information is provided for consumer's personal, non-commercial use and may not be used for any purpose other than to identify prospective properties consumers

