
Views
Address
33952 Tocaloma, Auberry, CA
Price
$ 480,000
Property Attributes
- MLS#SR26190689
- TypeSingle Family
- Listing Status Active
- CountyFRESNO
- CityAuberry
- Zip93602
- StyleSingle Family Residence
- Year Built1991
- Price$ 480,000
- Bedrooms4
- Full Bathrooms3
- Half Bathrooms0
- Sqr Footage2546
- Lot Size0.17 Acres
Data Source:
Crisnet MLS
Property Description
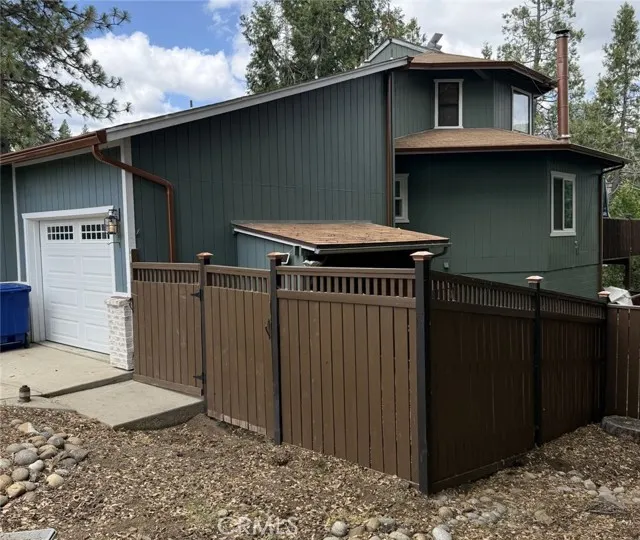
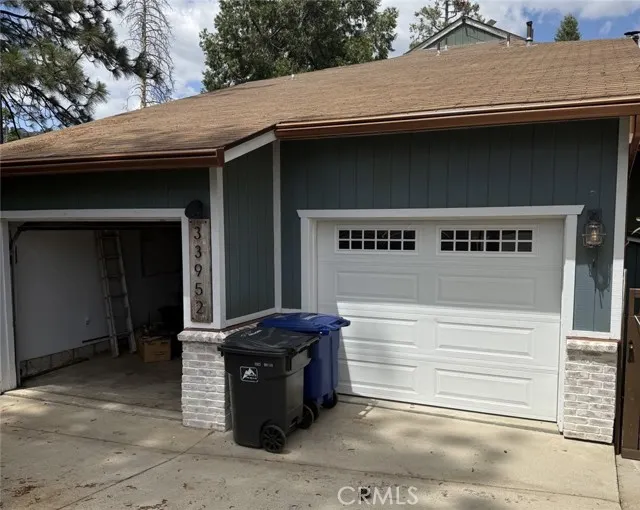
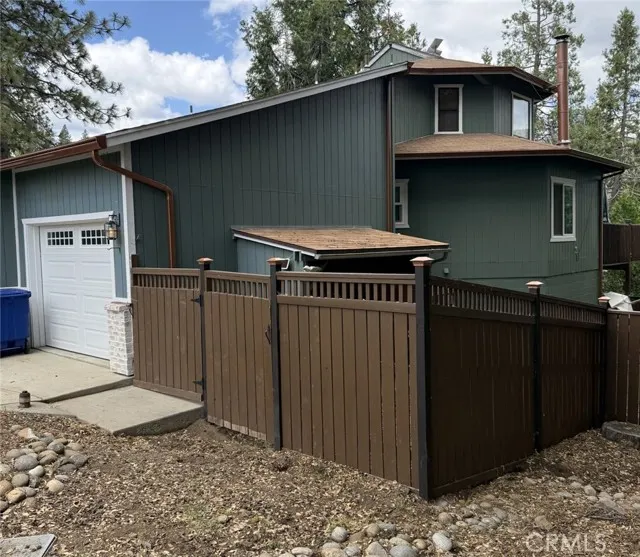
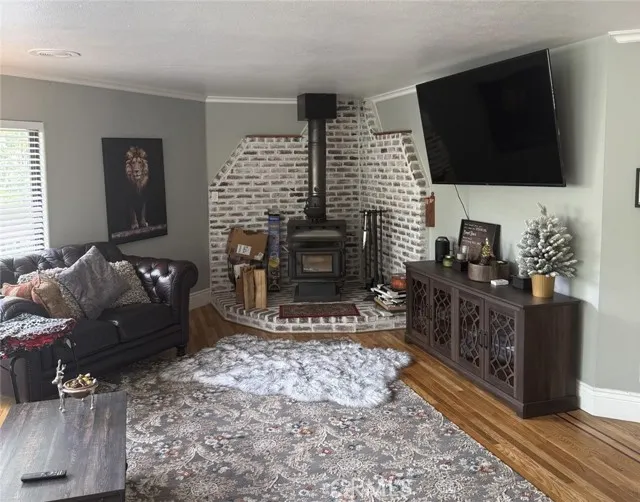
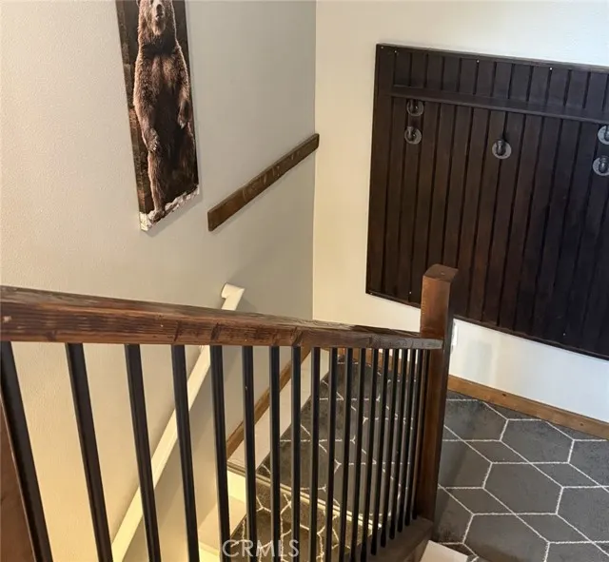
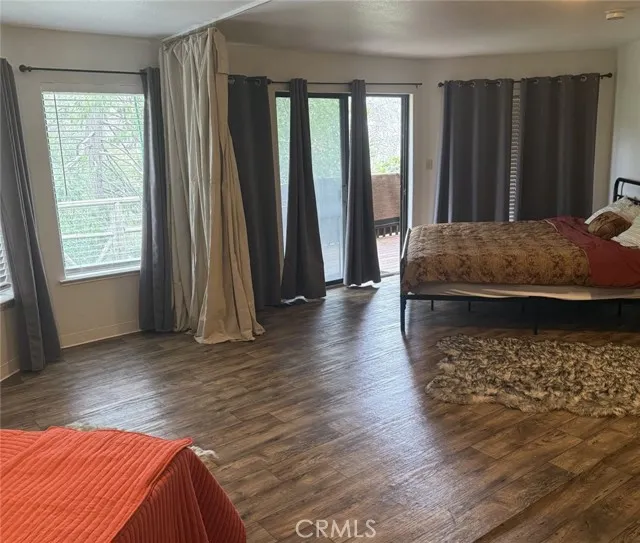
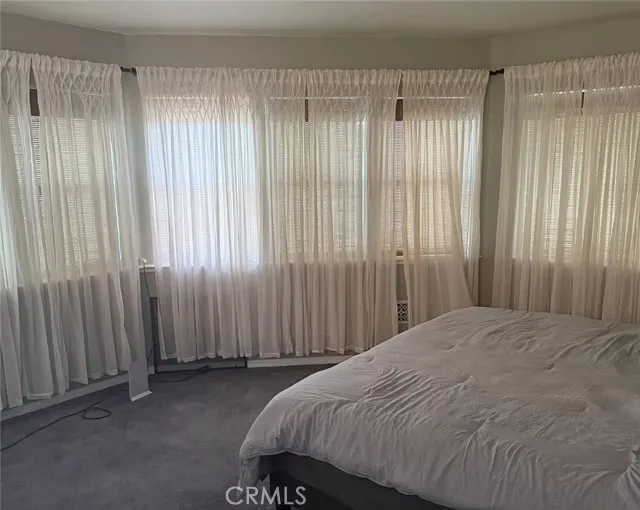
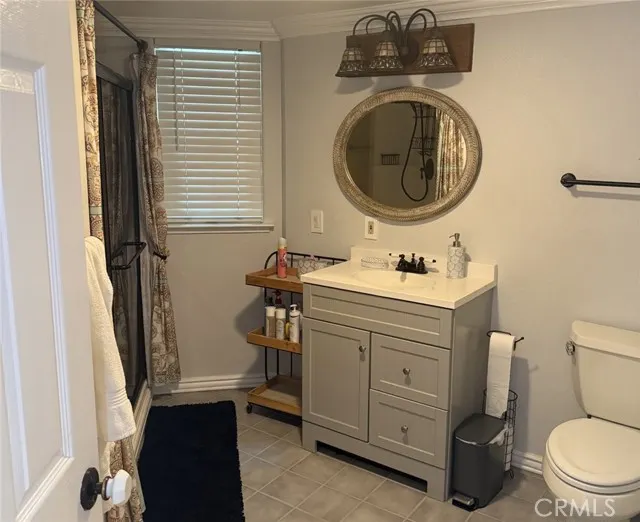
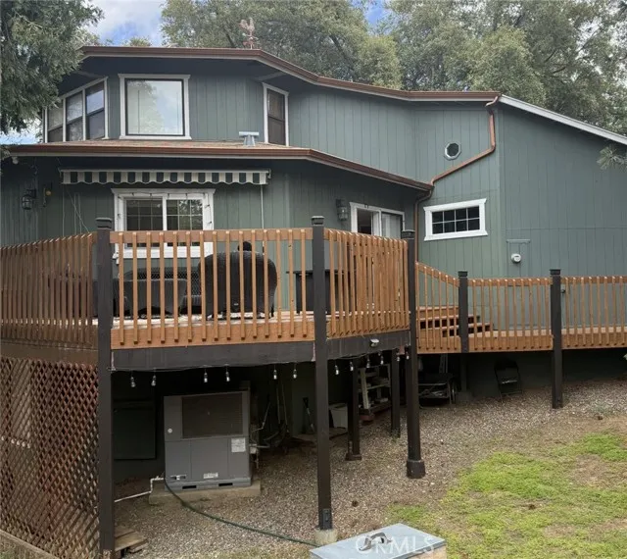
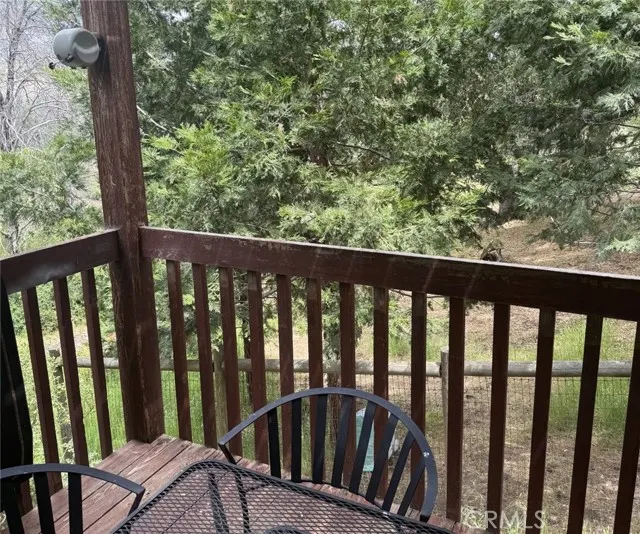
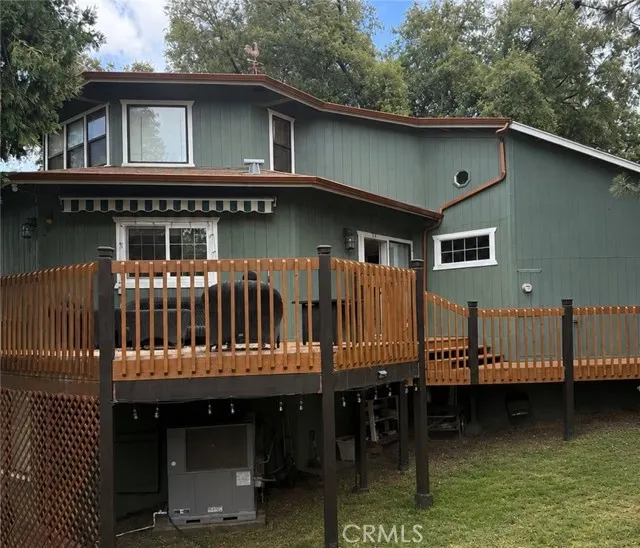
Beautiful custom 4 bedroom 3 bathroom cabin located just minutes from Shaver Lake in the desirable Shaver Springs community. This charming mountain retreat offers a warm and inviting layout with beautiful forest views a wood stove hardwood floors and abundant natural light throughout. The remodeled custom kitchen features butcher block countertops custom cabinetry a 6 burner gas cooktop double oven and generous storage. Spacious decks provide the perfect setting for relaxing entertaining or enjoying the peaceful mountain surroundings. Additional highlights include a spa inspired owner's bathroom a dedicated laundry and mechanical room smart water heater updated HVAC system and security camera system. An exceptional opportunity for a vacation home personal retreat or short term rental investment.
| Price History | |
|---|---|
| 9/1/2026 | Listed $480,000 |
General Features
| Living Area | 2546.00 |
|---|---|
| Sewer | Public Sewer |
| Cooling | Central Air |
| HOA Fee | 0.00 |
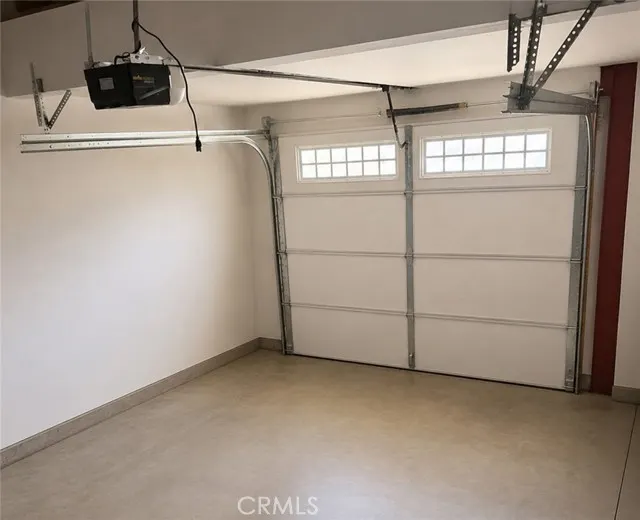
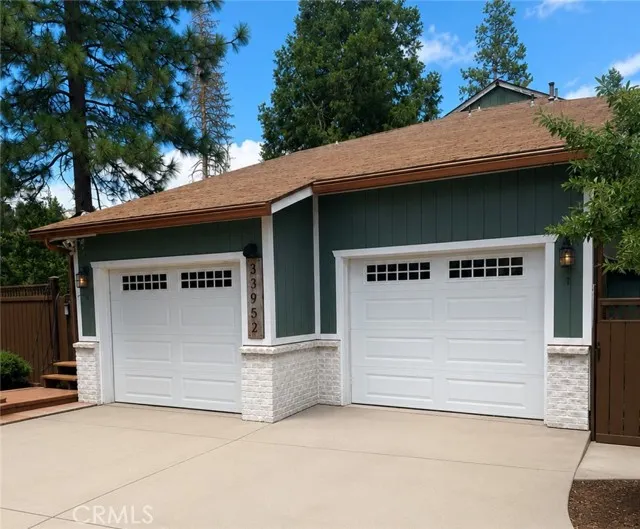
| Garage Spaces | 2.00 |
| Pool Features | None |
| Year Built | 1991 |
| View | Mountain(s) |
| Assessments | Unknown |
| Levels | Two |
| Property Subtype | Single Family Residence |
| Community Features | Mountainous |
| County | Fresno |
| Property Type | Residential |
| Attached Garage | Yes |
| Full Baths | 3 |
| Directions | Exiting Tollhouse Rd |
| City | Auberry |
| Co-Listing Agent | Zhirayr Khachatryan - BRE#02442172 |
| Listing Agent | Samuel Danielyan - BRE#02155033 |
| Entry Location | 1 |
| High School District | Pine Ridge |
| Number Of Units Total | 1 |
| Lot Size Units | Square Feet |
| Lot Size Square Feet | 7405.00 |
| Attached Structure | Detached |
| Price Per Square Foot | 188.53 |
| Assessments Y/N | Yes |
| Structure Type | House |
| Living Area Units | Square Feet |
| Standard Status | Active |
| Year Built Source | Assessor |
| Tax Lot | 87 |
Interior Features
| Flooring | Carpet,Wood |
|---|---|
| Fireplace Features | Living Room |
| Total Stories | 2 |
| Common Walls | No Common Walls |
| Air Conditioning Y/N | Yes |
| Eating Area | Area |
| Laundry Y/N | Yes |
| Fireplace Y/N | Yes |
| Laundry Features | Inside |
| Total Bedrooms | 4 |
| Entry Level | 1 |
| Room Type | Kitchen,Living Room |
| Main Level Bathrooms | 1 |
| Full + 3/4 Baths | 3 |
| LivingAreaSource | Assessor |
| Total Baths | 3 |
Exterior Features
| Lot Features | 0-1 Unit/Acre |
|---|---|
| Water Source | Public |
| Total Parking | 2.00 |
| Lot Size Area | 7405.0000 |
| Lot Size Acres | 0.1700 |
| Lot Size Source | Assessor |
Amenities
- Foreclosure
- Views
- Short Sale
- New Construction
- Adult 55+
- Lease To Own
- No HOA Fees
- Furnished
- Primary On Main
- Air Conditioning
- Seller Finance
- Green
- Fixer Upper
- Horse
- Golf
- Fireplace
- Deck
- Garage
- Basement
- Pool
Property vs Single Family Average in 93602
Price
Year Built
Visits
 Based on information from CRISNet MLS as of September 24, 2026 2:50 AM UTC All data, including all measurements and calculations of area, is obtained from various sources and has not been, and will not be, verified by broker or MLS. All information should be independently reviewed and verified for accuracy. Properties may or may not be listed by the office/agent presenting the information. The listing broker's offer of compensation is made only to participants of the MLS where the listing is filed.
 The MLS™ Combined LA/Westside MLS® (CLAW): All information deemed reliable but not guaranteed. All properties are subject to prior sale, change or withdrawal. Neither listing broker(s) or information provider(s) shall be responsible for any typographical errors, misinformation, misprints and shall be held totally harmless. Listing(s) information is provided for consumer's personal, non-commercial use and may not be used for any purpose other than to identify prospective properties consumers

