
Views - Eco Friendly
















Address
3004 Cardamon, Rialto, CA
Price
$ 625,000
Property Attributes
- MLS#SR26180637
- TypeSingle Family
- Listing Status Active
- CountySAN BERNARDINO
- CityRialto
- Zip92376
- StyleSingle Family Residence
- Year Built1984
- Price$ 625,000
- Bedrooms3
- Full Bathrooms2
- Half Bathrooms0
- Sqr Footage1258
- Lot Size0.0918 Acres
Data Source:
Crisnet MLS
Property Description
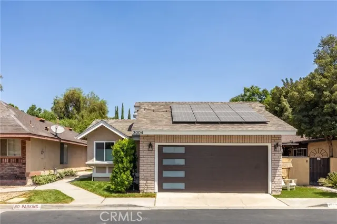
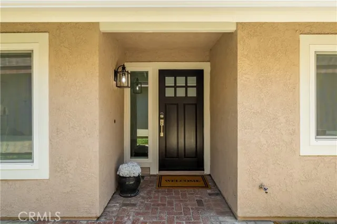
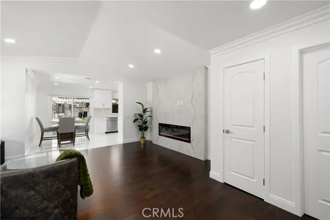
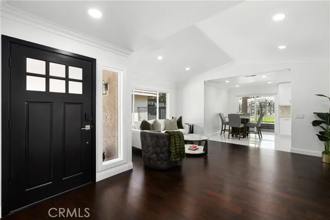
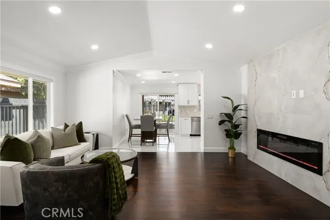
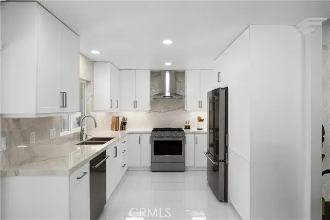
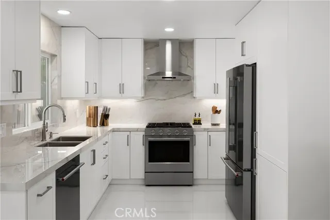
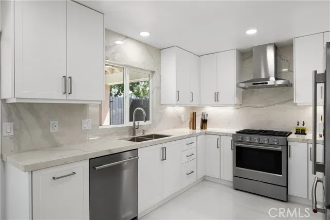
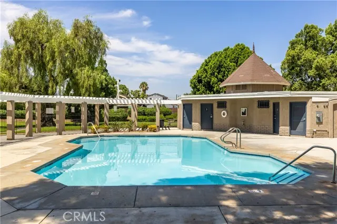
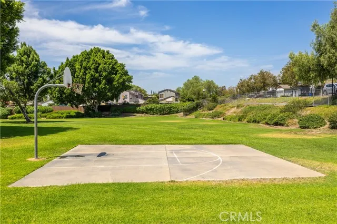
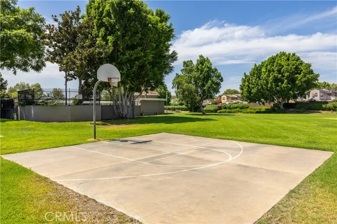
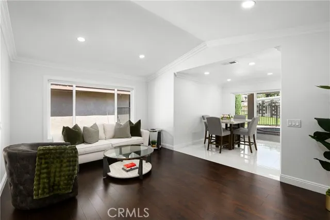
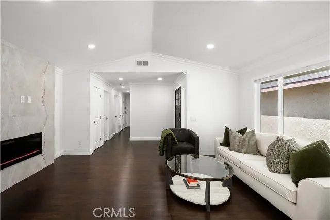
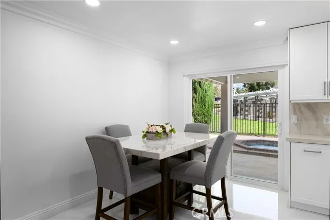
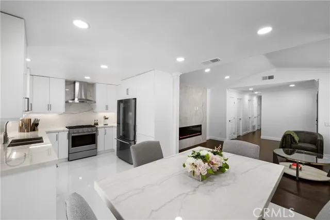
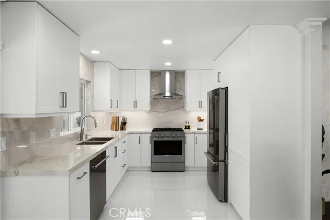
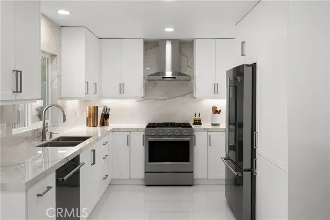
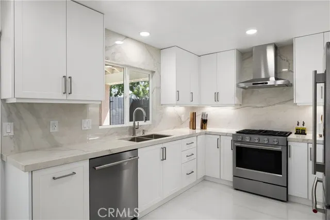
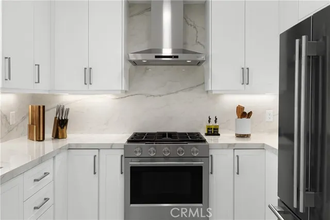
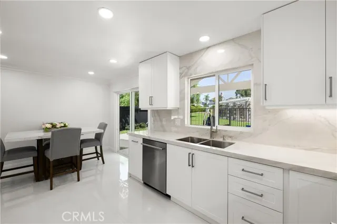
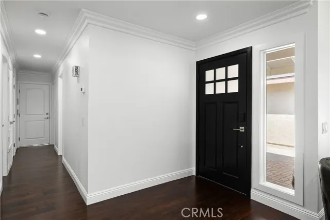
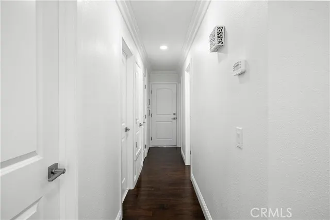
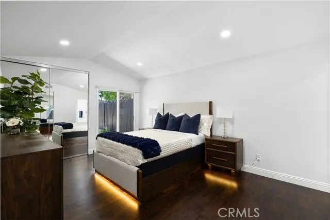
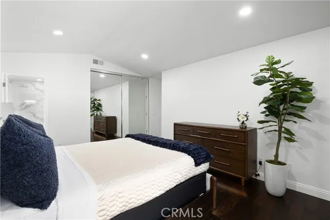
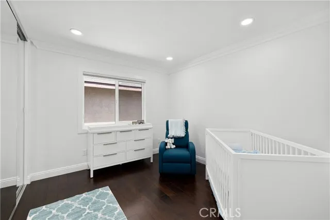
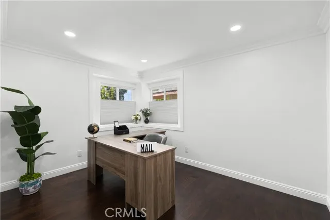
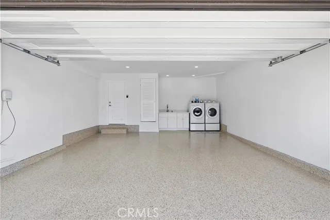
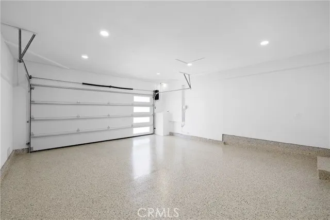
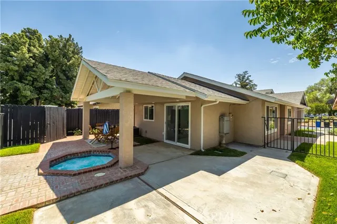
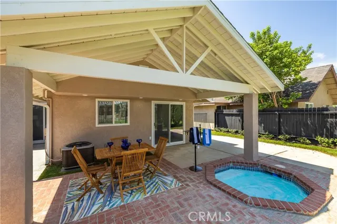
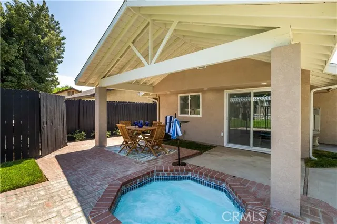
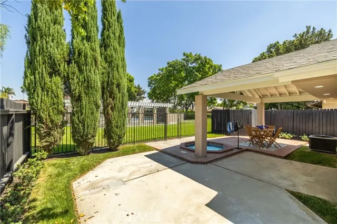
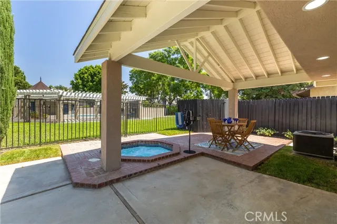
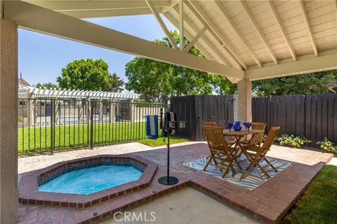
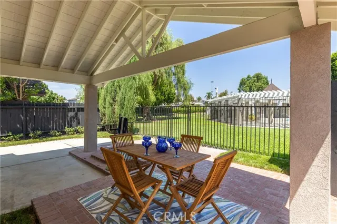
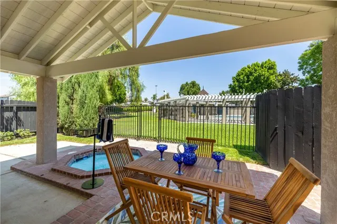
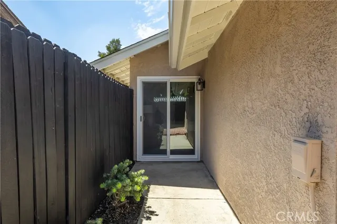
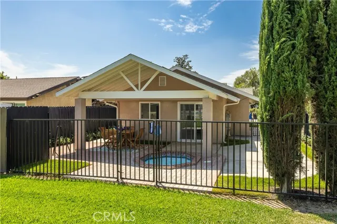
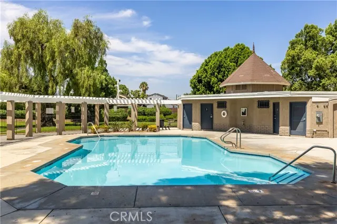
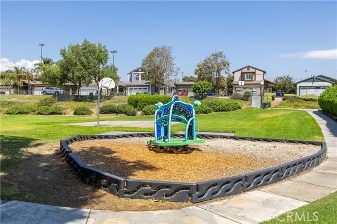
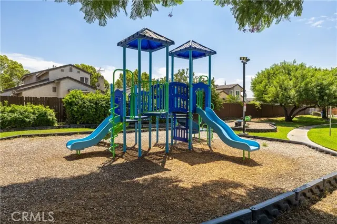
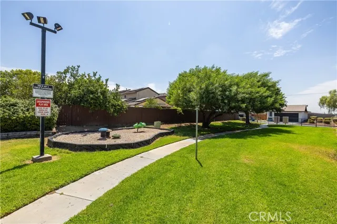
Welcome to 3004 Cardamon Street—a modern, turnkey sanctuary inside the desirable gated Pepper Ridge community in Rialto! Over $210,000 was meticulously invested in a down-to-the-studs transformation, blending custom luxury finishes with high-efficiency living. Step inside to a light-filled open-concept layout showcasing polished large-format porcelain floors, crown molding, and motorized smart blinds throughout. The gourmet kitchen is an entertainer’s dream, featuring custom white cabinetry, a commercial-style KitchenAid gas range, stainless appliances, and waterfall porcelain countertops with a matching full-height porcelain slab backsplash. The primary suite offers a resort-style experience with a zero-degree curbless walk-in shower, floor-to-ceiling veined porcelain slab walls, rain shower heads, and Bluetooth ambient lighting. Major upgrades include a brand-new permitted roof with gutters, active money-saving Sunrun solar panels, energy-efficient dual-pane windows, and a modern glass-paneled garage door with custom epoxy flooring. Outdoors, enjoy your private oasis complete with a refurbished spa, dark charcoal perimeter fencing, and "new sod with drip irrigation". Community amenities feature a sparkling pool, park, and basketball courts with easy access to major freeways, dining, and shopping. Modern luxury at its finest!
| Price History | |
|---|---|
| 8/18/2026 | Listed $625,000 |
General Features
| Living Area | 1258.00 |
|---|---|
| Sewer | Public Sewer |
| Heating | Solar,Central |
| Cooling | Central Air |
| Appliances | Built-In Range,Gas Oven,Dishwasher |
| HOA Fee | 213.00 |
| Garage Spaces | 2.00 |
| Patio/Porch Features | Concrete |
| Pool Features | None |
| Year Built | 1984 |
| View | Park/Greenbelt |
| Assessments | Unknown |
| Levels | One |
| Property Subtype | Single Family Residence |
| Community Features | Sidewalks |
| Assoc Fee Paid Per | Monthly |
| County | San Bernardino |
| Property Type | Residential |
| Association Amenities | Playground,Pool,Barbecue,Outdoor Cooking Area,Picnic Area |
| HOA | Yes |
| Attached Garage | Yes |
| Full Baths | 2 |
| Directions | From the I-10 East freeway,exit S. Pepper Avenue and turn left (north). Turn left (west) onto W. Randall Avenue,then turn right (north) onto S. Coriander Avenue into the Pepper Ridge gated community |
| City | Rialto |
| Listing Agent | Adlai Hayes - BRE#01103799 |
| Disclosures | Homeowners Association |
| Association Name | Pepper Ridge |
| Entry Location | Ground Level |
| High School District | Rialto Unified |
| Number Of Units Total | 1 |
| MLS Area | 699 - Not Defined |
| Lot Size Units | Square Feet |
| Lot Size Square Feet | 3998.00 |
| Spa Features | Private |
| Attached Structure | Detached |
| Price Per Square Foot | 496.82 |
| Property Condition | Updated/Remodeled |
| Virtual Tour | https://realestate.merakiestatemedia.com/sites/rgblxabp/unbranded |
| Assessments Y/N | Yes |
| Structure Type | House |
| Living Area Units | Square Feet |
| Standard Status | Active |
| Year Built Source | Assessor |
| Tax Lot | 50 |
| Virtual Tour | https://realestate.merakiestatemedia.com/sites/3004-cardamon-st-rialto-ca-92376-27688318/branded |
Interior Features
| Interior Amenities | Crown Molding,Wired for Data,Stone Counters,Tile Counters |
|---|---|
| Flooring | Wood |
| Fireplace Features | Electric,Living Room |
| Total Stories | 1 |
| Common Walls | No Common Walls |
| Air Conditioning Y/N | Yes |
| Eating Area | In Kitchen |
| Heating Y/N | Yes |
| Laundry Y/N | Yes |
| Fireplace Y/N | Yes |
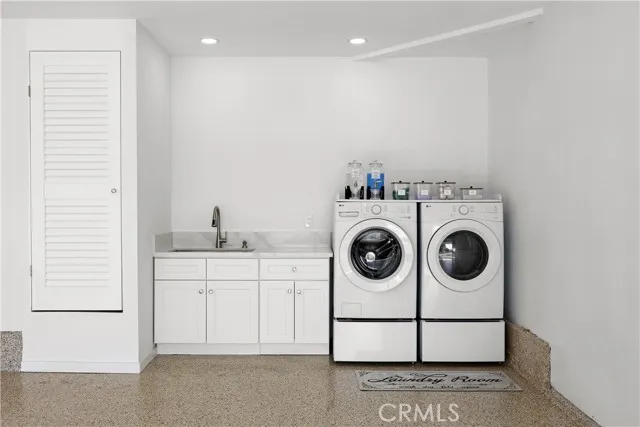
| Laundry Features | In Garage,Gas & Electric Dryer Hookup |
| Total Bedrooms | 3 |
| Entry Level | 1 |
| Room Type | Primary Bedroom,All Bedrooms Down,Living Room,Primary Bathroom |
| Appliances Y/N | Yes |
| Main Level Bedrooms | 3 |
| Main Level Bathrooms | 2 |
| Full + 3/4 Baths | 2 |
| LivingAreaSource | Assessor |
| Kitchen Features | Remodeled Kitchen,Stone Counters |
| Total Baths | 2 |
Exterior Features
| Lot Features | 0-1 Unit/Acre |
|---|---|
| Water Source | Public |
| Total Parking | 2.00 |
| Lot Size Area | 3998.0000 |
| Spa | Yes |
| Patio Y/N | Yes |
| Lot Size Acres | 0.0918 |
| Lot Size Source | Assessor |
Amenities
- Foreclosure
- Views
- Short Sale
- New Construction
- Adult 55+
- Lease To Own
- No HOA Fees
- Furnished
- Primary On Main
- Air Conditioning
- Seller Finance
- Green
- Fixer Upper
- Horse
- Golf
- Fireplace
- Deck
- Garage
- Basement
- Pool
Property vs Single Family Average in 92376
Price
Year Built
Visits
 Based on information from CRISNet MLS as of September 24, 2026 2:50 AM UTC All data, including all measurements and calculations of area, is obtained from various sources and has not been, and will not be, verified by broker or MLS. All information should be independently reviewed and verified for accuracy. Properties may or may not be listed by the office/agent presenting the information. The listing broker's offer of compensation is made only to participants of the MLS where the listing is filed.
 The MLS™ Combined LA/Westside MLS® (CLAW): All information deemed reliable but not guaranteed. All properties are subject to prior sale, change or withdrawal. Neither listing broker(s) or information provider(s) shall be responsible for any typographical errors, misinformation, misprints and shall be held totally harmless. Listing(s) information is provided for consumer's personal, non-commercial use and may not be used for any purpose other than to identify prospective properties consumers

