
Price Reduction - Views





Address
31192 Casa Grande, San Juan Capistrano, CA
Price
$ 2,445,000
Property Attributes
- MLS#SR26168795
- TypeSingle Family
- Listing Status Active
- CountyORANGE
- CitySan Juan Capistrano
- Zip92675
- StyleTraditional
- Year Built1979
- Price$ 2,445,000
- Bedrooms4
- Full Bathrooms2
- Half Bathrooms1
- Sqr Footage2978
- Lot Size0.2182 Acres
Data Source:
Crisnet MLS
Property Description
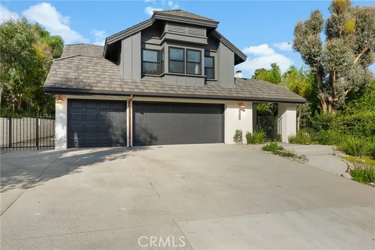
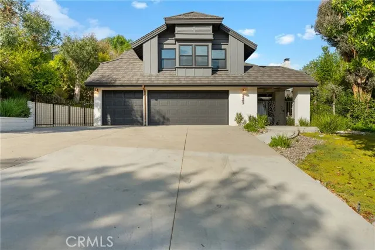
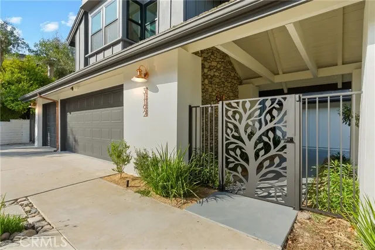
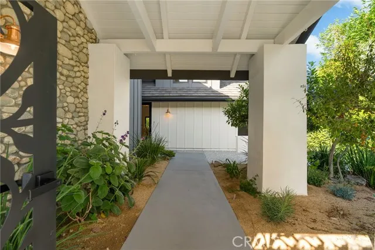
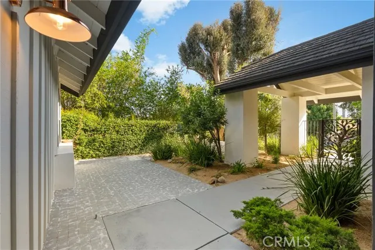
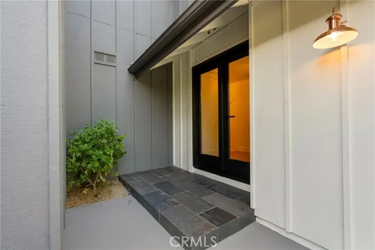
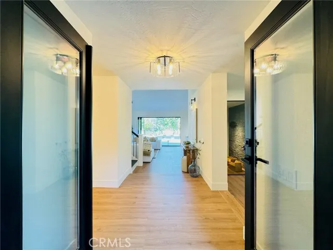
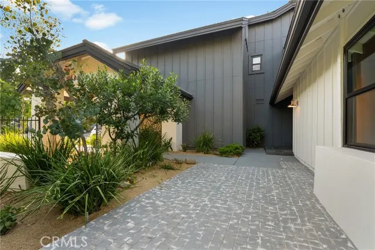
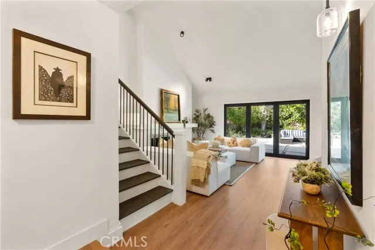
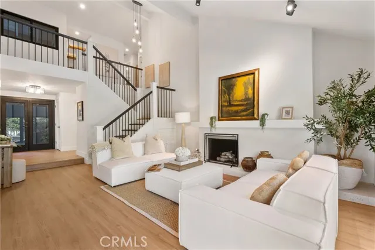
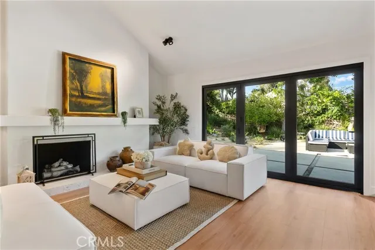
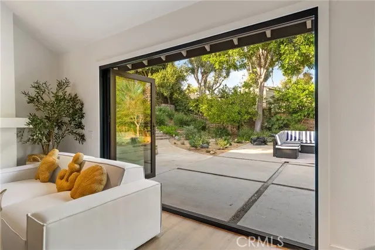
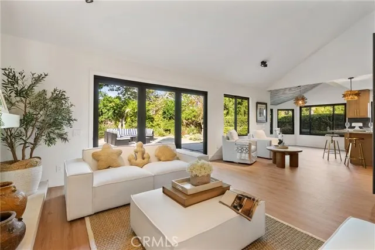
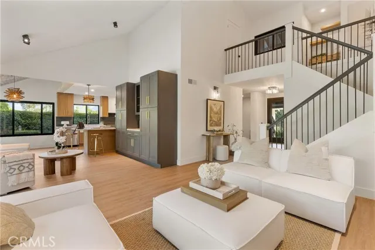
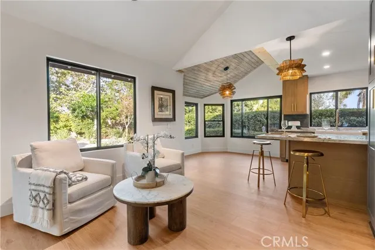
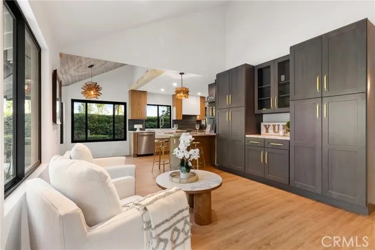
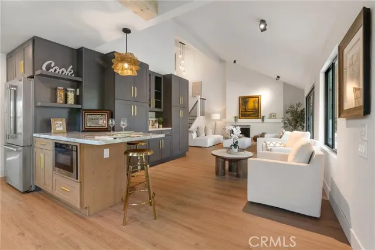
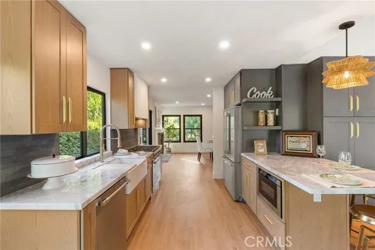
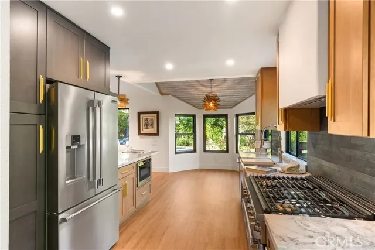
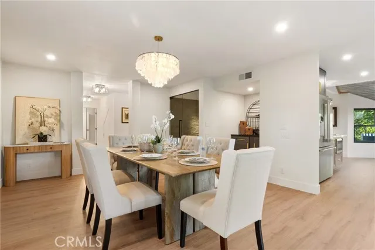
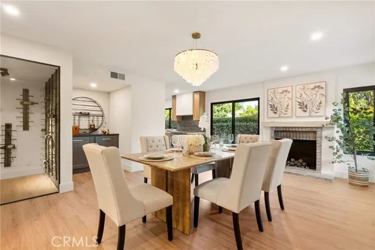
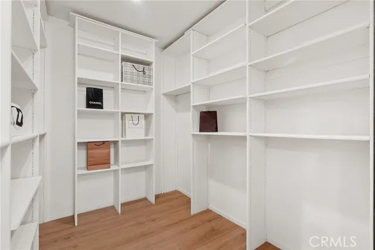
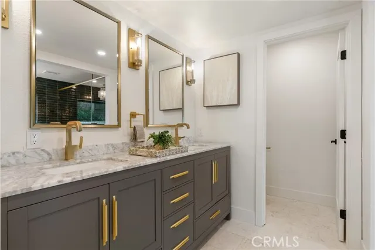
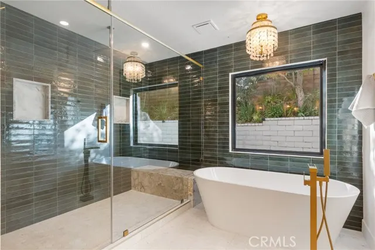
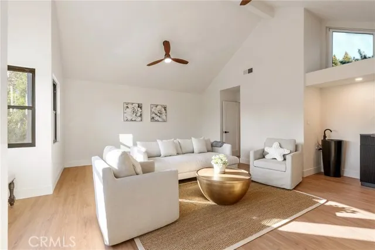
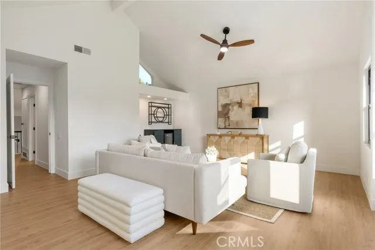
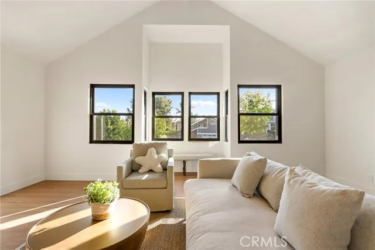
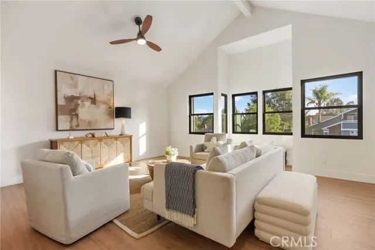
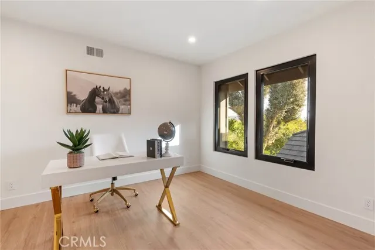
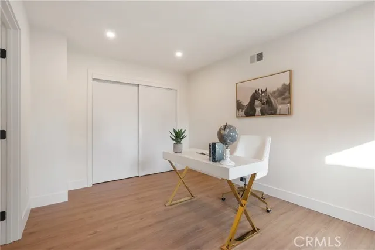
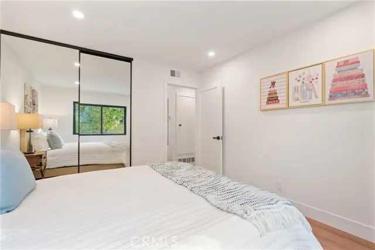
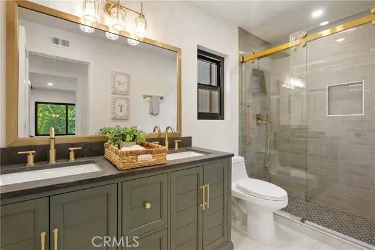
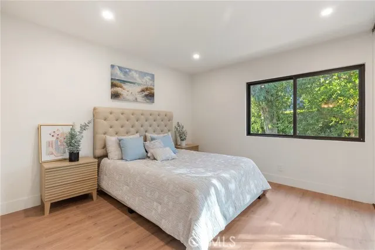
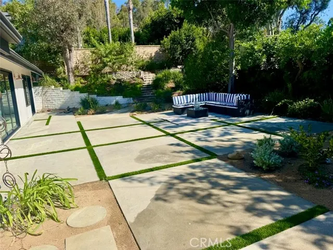
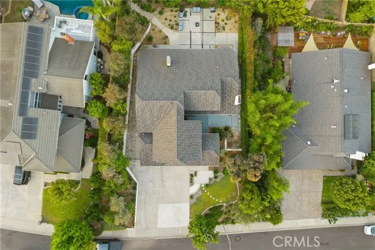
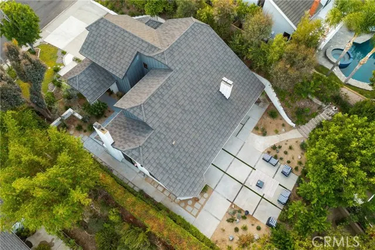
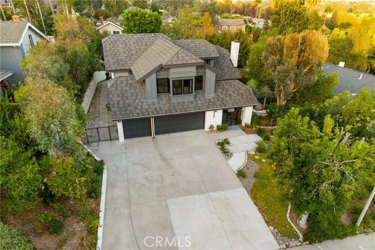
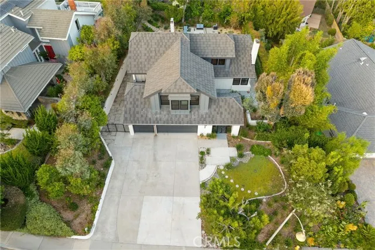
Beautifully remodeled inside and out, this stunning NO HOA 2,978-square-foot residence offers 4 bedrooms, 2¼ bathrooms, a desirable first-floor primary suite with a private en-suite bath, and a spacious upstairs game room/family room all ideally situated on a quiet cul-de-sac just minutes from historic downtown San Juan Capistrano. Freshly transformed with modern finishes and thoughtful design, this turnkey home showcases a newly applied smooth-coat stucco exterior and brand-new black-framed windows, creating striking curb appeal with a timeless, contemporary aesthetic. Inside, a bright, open floor plan is filled with natural light and finished with new flooring, designer lighting, remodeled bathrooms, and quality craftsmanship throughout. The remodeled kitchen is the heart of the home, featuring stylish cabinetry, premium countertops, and contemporary finishes that flow seamlessly into the main living and dining areas ideal for both everyday living and entertaining. The first-floor primary suite offers privacy and convenience, complete with a beautifully remodeled en-suite bath and a large soaking tub, the perfect retreat after a long day. Three additional bedrooms and the expansive upstairs game room/family room provide flexible space for family, guests, a home office, media room, or playroom. Step outside to a private backyard made for entertaining and relaxing. The cul-de-sac setting adds privacy, while gated side-yard access offers room for a small RV, boat, or recreational vehicles. Ideally located near historic downtown San Juan Capistrano, this exceptional home offers convenient access to renowned restaurants, boutique shopping, parks, equestrian and hiking trails, top-rated schools, and nearby beaches. Combining thoughtful renovations, flexible living spaces, and an outstanding location, this move-in-ready home is a rare opportunity to enjoy the very best of San Juan Capistrano living
| Price History | |
|---|---|
| 8/3/2026 | Listed $2,595,000 |
| 9/1/2026 | 4$2,495,000 |
| 9/22/2026 | 3$2,445,000 |
General Features
| Living Area | 2978.00 |
|---|---|
| Sewer | Public Sewer |
| Cooling | Central Air |
| Utilities | Natural Gas Connected,Sewer Connected,Electricity Connected,Water Connected |
| Roof | Shingle |
| Appliances | Microwave,Range Hood,Gas Range,Dishwasher |
| HOA Fee | 0.00 |
| Garage Spaces | 3.00 |
| Architectural Style | Traditional |
| Pool Features | None |
| Security Features | Carbon Monoxide Detector(s),Smoke Detector(s) |
| Year Built | 1979 |
| View | Neighborhood |
| Assessments | None |
| Levels | Two |
| Property Subtype | Single Family Residence |
| Community Features | Street Lights,Storm Drains,Sidewalks |
| County | Orange |
| Property Type | Residential |
| Attached Garage | Yes |
| Full Baths | 2 |
| Directions | Headed east on Ortega Hwy,turn left on Belford Dr right on Rosedale Dr,arrive Casa Grande Dr. |
| City | San Juan Capistrano |
| Co-Listing Agent | Raul Ramos - BRE#01723600 |
| Listing Agent | Jenny Segovia - BRE#01331605 |
| Entry Location | 1 |
| High School District | Capistrano Unified |
| Number Of Units Total | 1 |
| MLS Area | 699 - Not Defined |
| Lot Size Units | Square Feet |
| Lot Size Square Feet | 9504.00 |
| Attached Structure | Detached |
| Price Per Square Foot | 821.02 |
| Property Condition | Building Permit |
| Structure Type | House |
| Living Area Units | Square Feet |
| Standard Status | Active |
| Year Built Source | Public Records |
| Tax Lot | 29 |
Interior Features
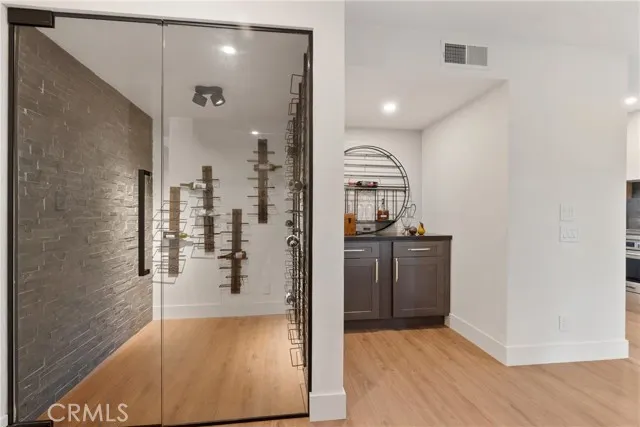
| Interior Amenities | Dry Bar,Recessed Lighting,Brick Walls |
|---|---|
| Fireplace Features | Living Room |
| Total Stories | 2 |
| Common Walls | No Common Walls |
| Air Conditioning Y/N | Yes |
| Eating Area | Separated |
| Laundry Y/N | Yes |
| Fireplace Y/N | Yes |
| 1/4 Baths | 1 |
| Laundry Features | Gas Dryer Hookup |
| Total Bedrooms | 4 |
| Entry Level | 1 |
| Room Type | Bonus Room |
| Appliances Y/N | Yes |
| Main Level Bedrooms | 3 |
| Main Level Bathrooms | 4 |
| Full + 3/4 Baths | 2 |
| LivingAreaSource | Assessor |
| Kitchen Features | Remodeled Kitchen |
| Total Baths | 3 |
Exterior Features
| Fencing | Security |
|---|---|
| Parking Features | Garage,Concrete,RV Access/Parking |
| Lot Features | Sprinklers In Front,Sprinklers In Rear |
| Water Source | Public |
| Total Parking | 3.00 |
| Lot Size Area | 9504.0000 |
| Fence Y/N | Yes |
| Parking Y/N | Yes |
| Lot Size Acres | 0.2182 |
| Lot Size Source | Assessor |
| Door Features | Double Door Entry |
| Sprinklers Y/N | Yes |
Amenities
- Foreclosure
- Views
- Short Sale
- New Construction
- Adult 55+
- Lease To Own
- No HOA Fees
- Furnished
- Primary On Main
- Air Conditioning
- Seller Finance
- Green
- Fixer Upper
- Horse
- Golf
- Fireplace
- Deck
- Garage
- Basement
- Pool
Property vs Single Family Average in 92675
Price
Year Built
Visits
 Based on information from CRISNet MLS as of September 24, 2026 2:50 AM UTC All data, including all measurements and calculations of area, is obtained from various sources and has not been, and will not be, verified by broker or MLS. All information should be independently reviewed and verified for accuracy. Properties may or may not be listed by the office/agent presenting the information. The listing broker's offer of compensation is made only to participants of the MLS where the listing is filed.
 The MLS™ Combined LA/Westside MLS® (CLAW): All information deemed reliable but not guaranteed. All properties are subject to prior sale, change or withdrawal. Neither listing broker(s) or information provider(s) shall be responsible for any typographical errors, misinformation, misprints and shall be held totally harmless. Listing(s) information is provided for consumer's personal, non-commercial use and may not be used for any purpose other than to identify prospective properties consumers

