
Views












Address
1004 Eagle Lane, Frazier Park, CA
Price
$ 499,000
Property Attributes
- MLS#SR26164507
- TypeSingle Family
- Listing Status Active
- CountyKERN
- CityFrazier Park
- AreaPinon Pines
- Zip93225
- StyleSingle Family Residence
- Year Built1979
- Price$ 499,000
- Bedrooms6
- Full Bathrooms2
- Half Bathrooms0
- Sqr Footage2602
- Lot Size0.2406 Acres
Data Source:
Crisnet MLS
Property Description
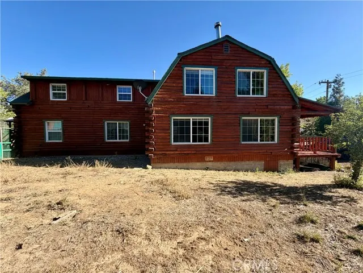
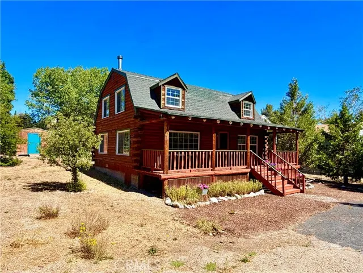
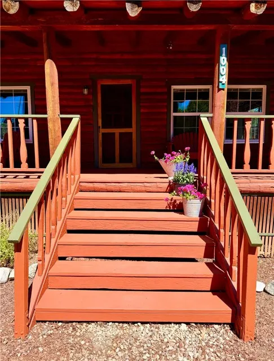
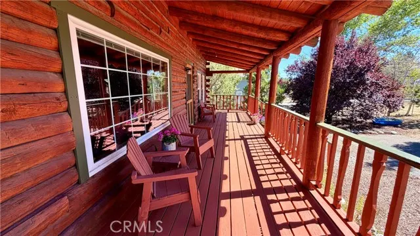
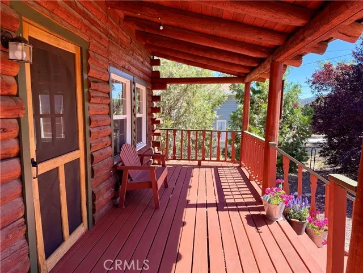
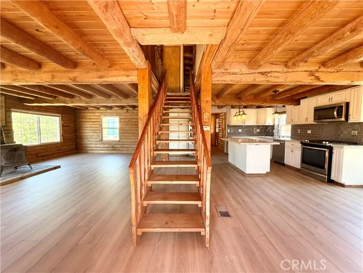
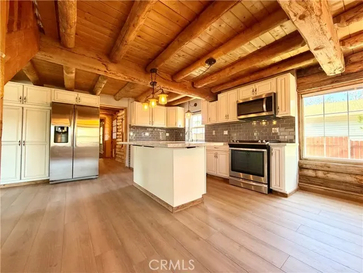
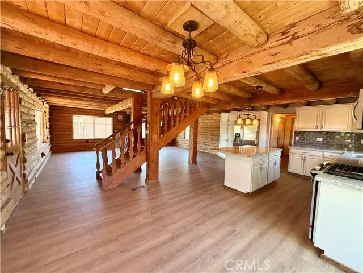
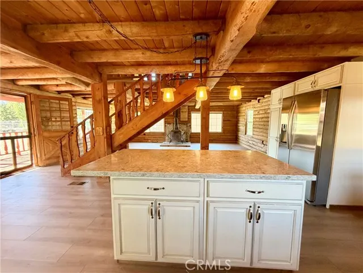
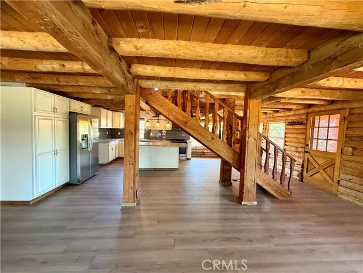
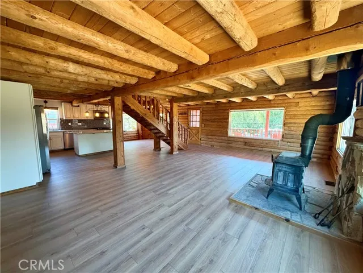
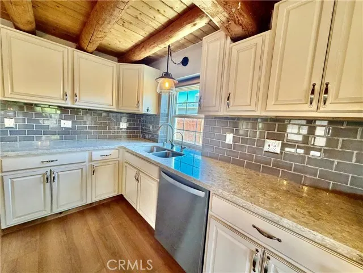
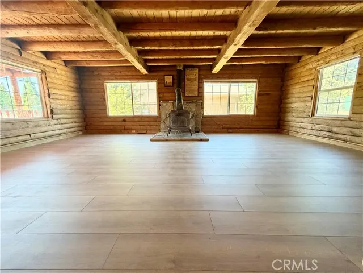
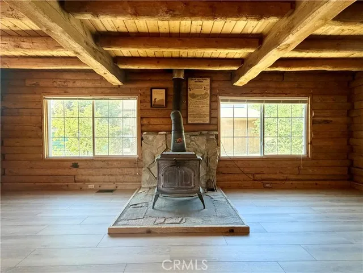
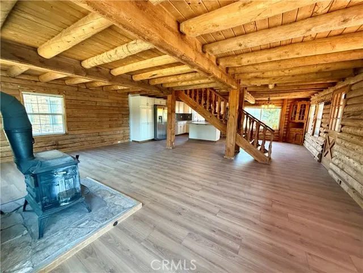
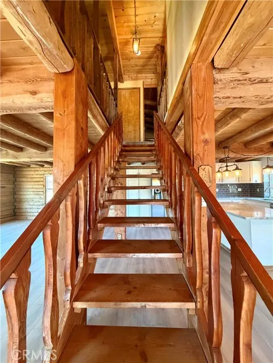
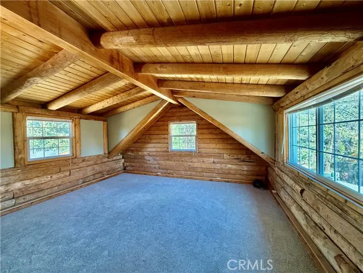
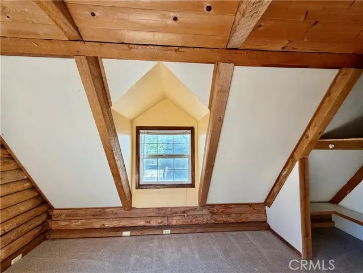
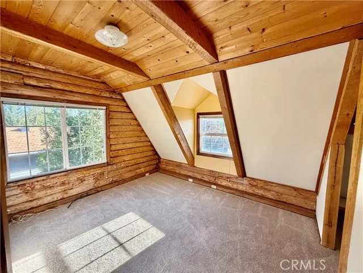
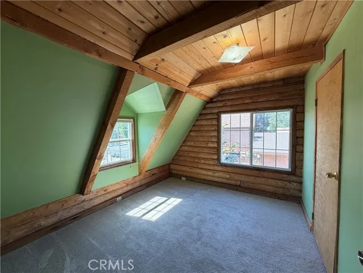
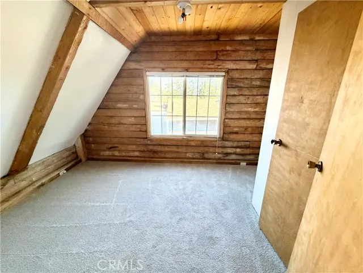
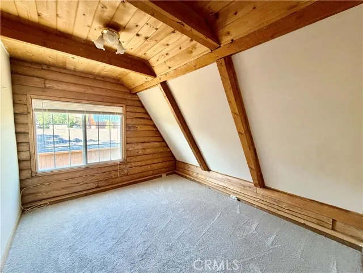
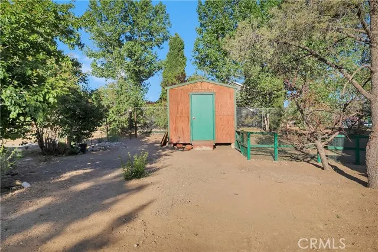
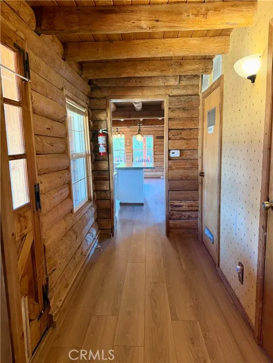
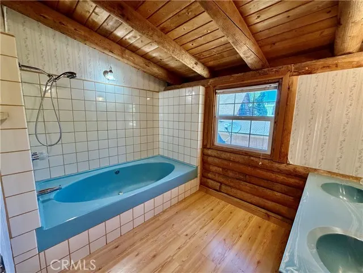
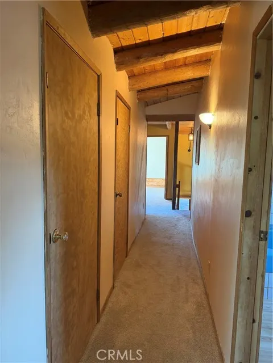
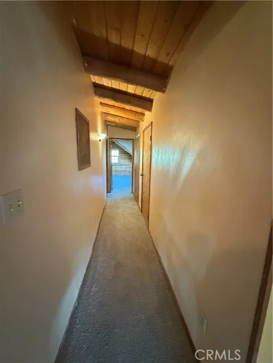
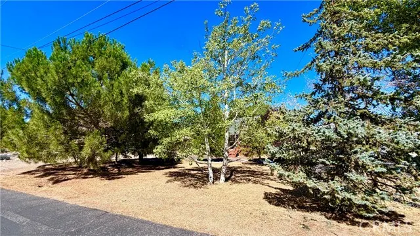
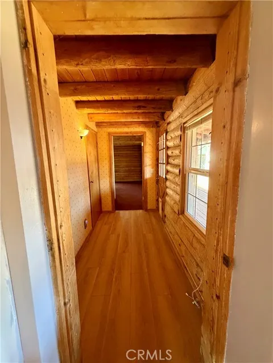
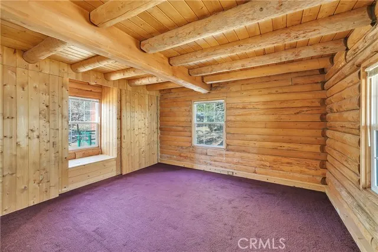
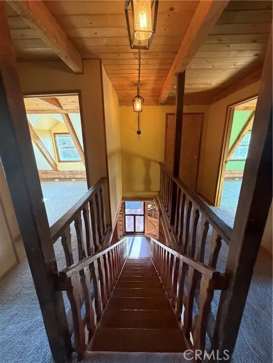
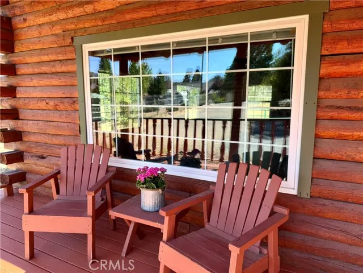
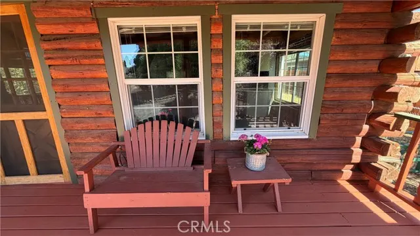
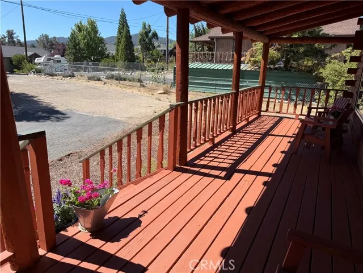
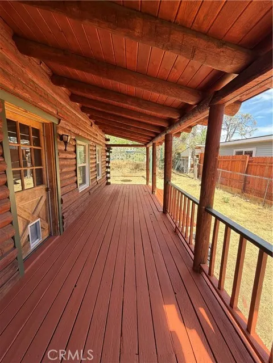
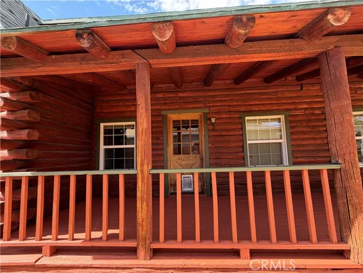
COME VIEW THIS SPACIOUS 6 BEDROOM 2 BATH LOG HOME WITH LOTS OF RUSTIC CHARM!! Located in the coveted neighborhood of Pinon Pines Estates, the lovely covered freshly painted front porch welcomes you to a place where you can sit and relax to soak in the fresh air, cool breezes and beautiful mountain views. The interior offers an open floor plan featuring brand new laminate flooring. The generous living room is warm and inviting with lots of windows. The remodeled kitchen is light and bright with white soft closing cabinets, granite countertops, subway tile backsplash, stainless steel appliances, pretty light fixtures, and an island for entertaining. Just down the hall you'll find a pantry, bathroom, laundry area and a large private bedroom with separate entry and a covered side porch, offering nice quarters for your in-laws or visitors. The upper level has 5 bedrooms and a big bathroom with a soaking tub and dual sink vanity. There's also a dedicated space for another bath or upstairs laundry, as well as lots of storage and closet space. Outside you'll find a variety of mature trees, storage shed, garden space and plenty of parking. There's even room to build your workshop or garage! This amazing home would make the perfect mountain getaway for your family and friends, or full-time home to raise your family. Located just 45 minutes commute to Santa Clarita and Bakersfield where you'll enjoy 4 seasons of peaceful mountain living! This home is a MUST SEE!
| Price History | |
|---|---|
| 7/30/2026 | Listed $499,000 |
General Features
| Living Area | 2602.00 |
|---|---|
| Sewer | Conventional Septic |
| Heating | Natural Gas,Forced Air,Central |
| Cooling | None |
| Roof | Composition |
| Appliances | Microwave,Gas Water Heater,Gas Range,Dishwasher |
| Zoning | E |
| HOA Fee | 54.17 |
| Garage Spaces | 0.00 |
| Patio/Porch Features | Covered,Front Porch,Rear Porch,Deck |
| Pool Features | None |
| Construction Materials | Log |
| Year Built | 1979 |
| View | Mountain(s),Trees/Woods,Neighborhood |
| Assessments | Unknown |
| Levels | Two |
| Property Subtype | Single Family Residence |
| Community Features | Rural,Biking,Hiking,Mountainous,BLM/National Forest,Park,Hunting |
| Assoc Fee Paid Per | Monthly |
| County | Kern |
| Property Type | Residential |
| Association Amenities | Other |
| HOA | Yes |
| Full Baths | 2 |
| Directions | Head west on Cuddy Valley Rd.,L Tecuya,R Whispering Pines,L Pinetree,L Snowbird,R Deer Trl.,R Eagle. |
| City | Frazier Park |
| Listing Agent | Laura Raymond - BRE#02069606 |
| Association Name | Pinon Pines Lot Owners Assoc. |
| Entry Location | 2 |
| High School District | El Tejon Unified |
| Number Of Units Total | 1 |
| MLS Area | PPIN - Pinon Pines |
| Lot Size Units | Square Feet |
| Lot Size Square Feet | 10482.00 |
| Spa Features | None |
| Attached Structure | Detached |
| Price Per Square Foot | 191.78 |
| Assessments Y/N | Yes |
| Structure Type | House |
| Living Area Units | Square Feet |
| Standard Status | Active |
| Year Built Source | Assessor |
| Tax Lot | 151 |
Interior Features
| Interior Amenities | Beamed Ceilings,Wood Product Walls,High Ceilings,Pantry,Living Room Deck Attached,Open Floorplan,Storage,Granite Counters |
|---|---|
| Flooring | Carpet,Laminate |
| Fireplace Features | Wood Burning |
| Total Stories | 2 |
| Common Walls | No Common Walls |
| Eating Area | Area |
| Heating Y/N | Yes |
| Laundry Y/N | Yes |
| Window Features | Double Pane Windows,Blinds |
| Fireplace Y/N | Yes |
| Laundry Features | Inside,Washer Included,Dryer Included |
| Total Bedrooms | 6 |
| Entry Level | 2 |
| Room Type | Walk-In Pantry,Bonus Room,Kitchen,Living Room,Main Floor Bedroom |
| Appliances Y/N | Yes |
| Main Level Bedrooms | 1 |
| Main Level Bathrooms | 1 |
| Full + 3/4 Baths | 2 |
| LivingAreaSource | Assessor |
| Kitchen Features | Kitchen Open to Family Room,Remodeled Kitchen,Self-closing cabinet doors,Kitchen Island,Self-closing drawers,Granite Counters |
| Total Baths | 2 |
Exterior Features
| Parking Features | Driveway |
|---|---|
| Lot Features | 0-1 Unit/Acre |
| Water Source | Private |
| Total Parking | 6.00 |
| Lot Size Area | 10482.0000 |
| Foundation Details | Raised |
| Parking Y/N | Yes |
| Patio Y/N | Yes |
| Lot Size Acres | 0.2406 |
| Road Surface Type | Paved |
| Lot Size Source | Assessor |
| Uncovered Spaces | 6.00 |
| Road Frontage Type | Private Road |
Amenities
- Foreclosure
- Views
- Short Sale
- New Construction
- Adult 55+
- Lease To Own
- No HOA Fees
- Furnished
- Primary On Main
- Air Conditioning
- Seller Finance
- Green
- Fixer Upper
- Horse
- Golf
- Fireplace
- Deck
- Garage
- Basement
- Pool
Property vs Single Family Average in 93225
Price
Year Built
Visits
 Based on information from CRISNet MLS as of September 24, 2026 2:50 AM UTC All data, including all measurements and calculations of area, is obtained from various sources and has not been, and will not be, verified by broker or MLS. All information should be independently reviewed and verified for accuracy. Properties may or may not be listed by the office/agent presenting the information. The listing broker's offer of compensation is made only to participants of the MLS where the listing is filed.
 The MLS™ Combined LA/Westside MLS® (CLAW): All information deemed reliable but not guaranteed. All properties are subject to prior sale, change or withdrawal. Neither listing broker(s) or information provider(s) shall be responsible for any typographical errors, misinformation, misprints and shall be held totally harmless. Listing(s) information is provided for consumer's personal, non-commercial use and may not be used for any purpose other than to identify prospective properties consumers

