
Price Reduction - Views - Eco Friendly



























Address
2525 Prospect Drive, Upland, CA
Price
$ 1,550,001
Property Attributes
- MLS#SR26154104
- TypeSingle Family
- Listing Status Active
- CountySAN BERNARDINO
- CityUpland
- AreaUpland
- Zip91784
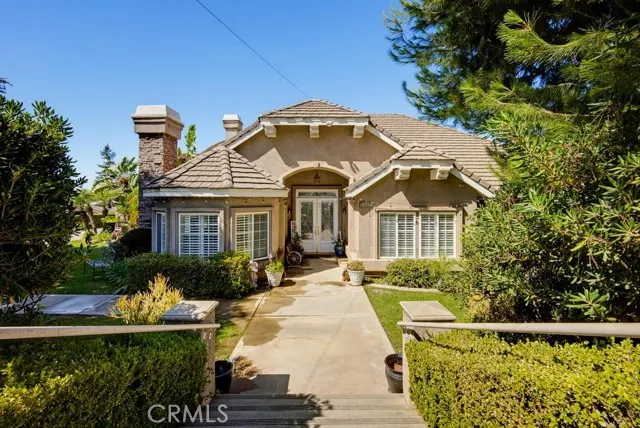
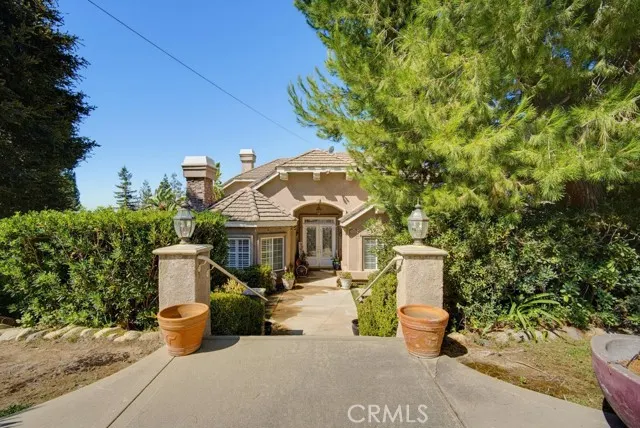
- StyleCustom Built,Spanish,Mediterranean
- Year Built2001
- Price$ 1,550,001
- Bedrooms4
- Full Bathrooms3
- Half Bathrooms1
- Sqr Footage3520
- Lot Size0.3157 Acres
Data Source:
Crisnet MLS
Property Description
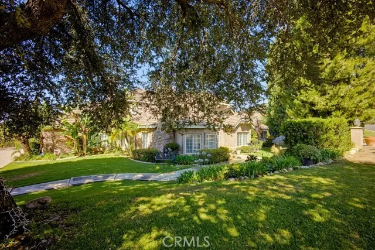
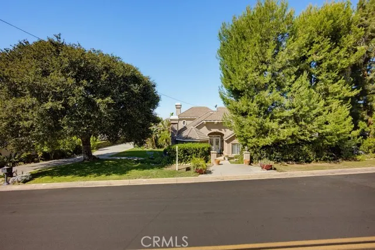
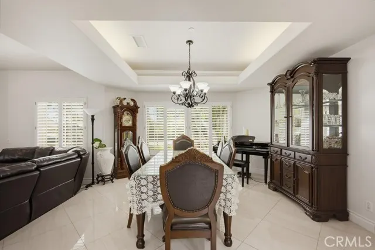
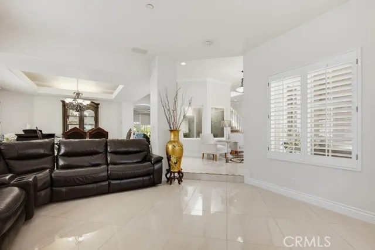
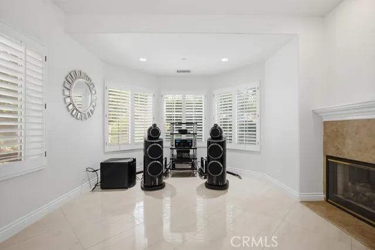
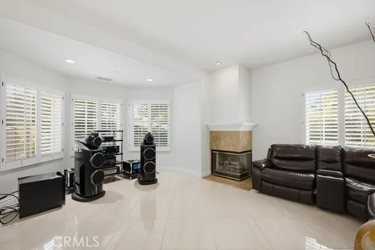
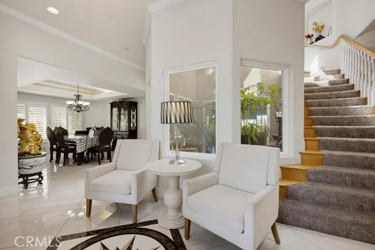
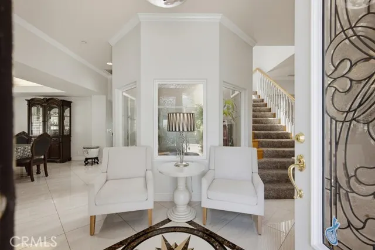
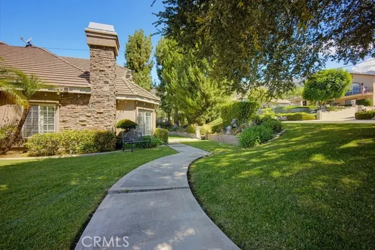
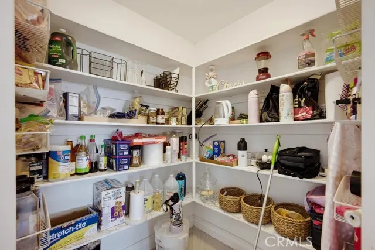
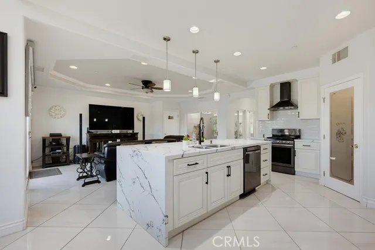
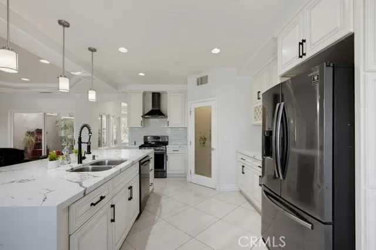
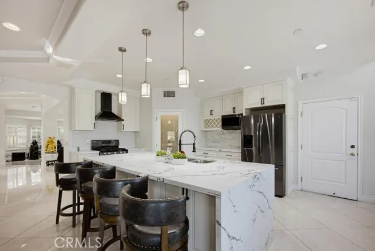
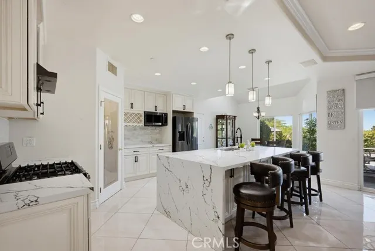
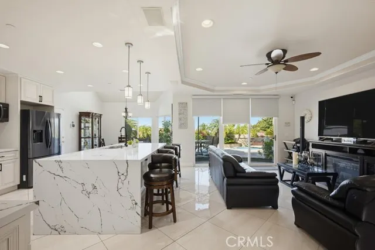
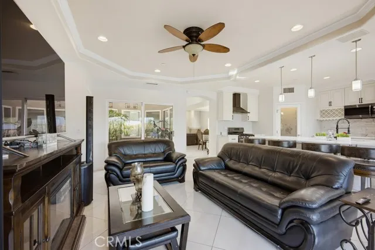
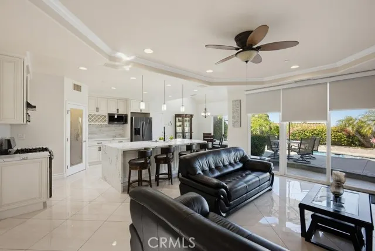
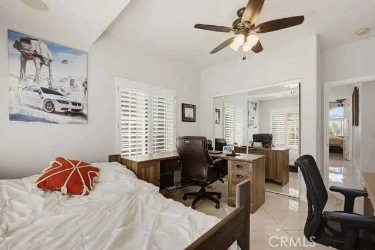
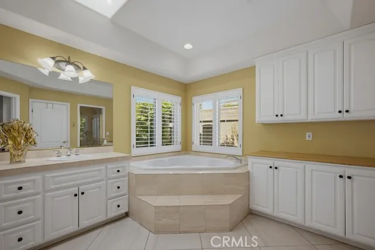
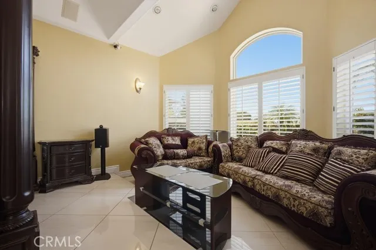
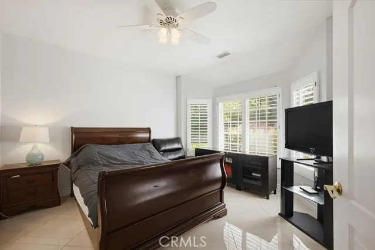
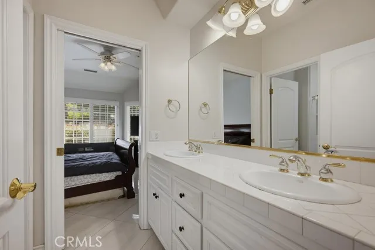
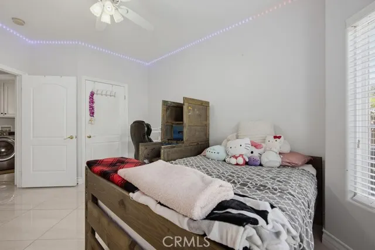
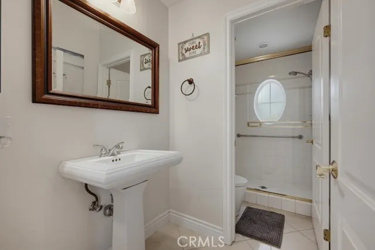
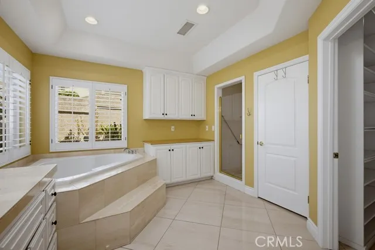
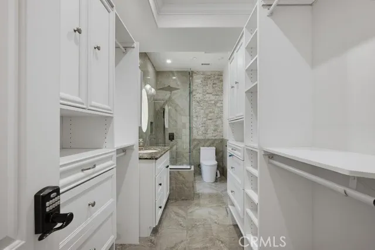
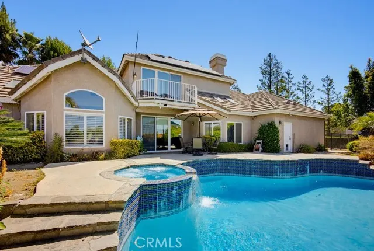
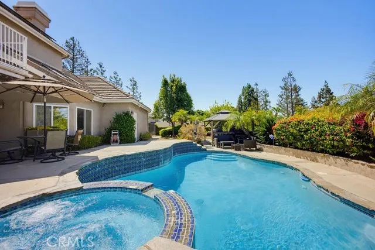
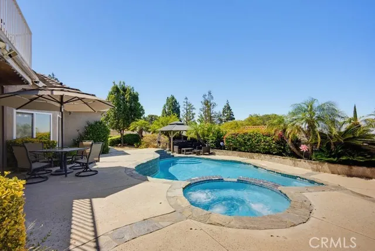
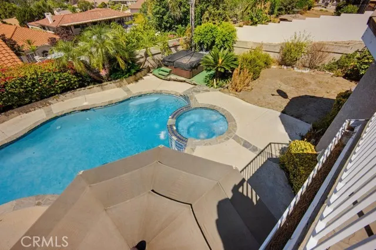
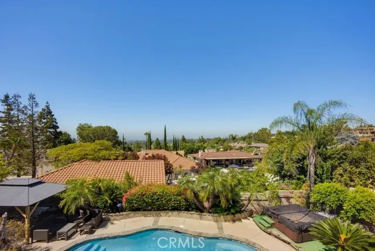
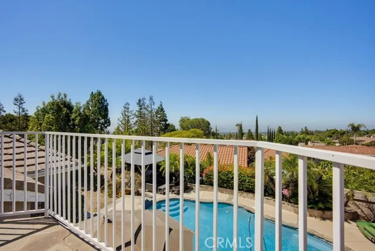
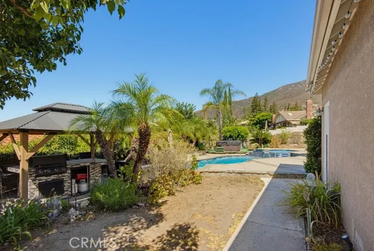
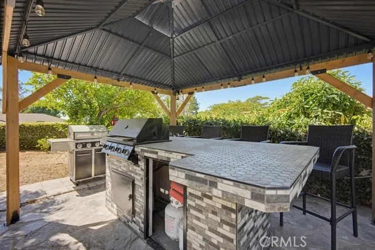
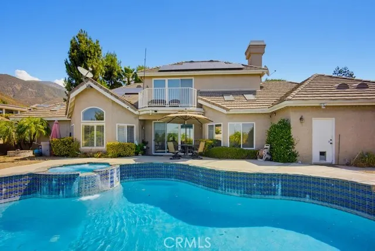
Elegant San Antonio Heights Custom Estate with Sweeping Views Nestled in the foothills of the highly desirable San Antonio Heights, this exceptional 4-bedroom, 4-bathroom custom-built estate seamlessly combines luxury, scale, and modern efficiency. Spanning 3,520 square feet of bright, open living space on a generous 13,750-square-foot lot, this 2-story home welcomes you with soaring high ceilings and an abundance of natural light. Designed with an intentional floor plan, the main level features four spacious bedrooms—including a convenient Jack-and-Jill setup—while the second story features a massive converted game room serving as a 5th bedroom, complete with a private balcony capturing breathtaking, panoramic valley views. The heart of the home is a spacious kitchen that opens directly to the family room, equipped with a walk-in pantry, breakfast nook, and a breakfast bar perfect for casual dining. Retreat to the grand master suite, boasting elegant double doors, a large walk-in closet, and a luxurious bathroom featuring a built-in jacuzzi tub. Resort-Style Backyard & Modern Upgrades Step outside into your own private oasis. The impeccably landscaped, classy backyard is tailor-made for entertaining, featuring: A sparkling pool and relaxing spa (secured with a safety pool fence) A dedicated barbecue station and separate gazebo area for al fresco dining Over $100,000 in premium upgrades Fully paid-off solar panels and electric car tesla charging station included in the sale, delivering incredibly lower electricity bills and home charging!
| Elementary School | Middle School | High School |
|---|---|---|
| Valencia Elementary School | Pioneer Middle School | Upland High School |
| Price History | |
|---|---|
| 7/15/2026 | Listed $1,599,995 |
| 9/7/2026 | 4$1,550,001 |
General Features
| Living Area | 3520.00 |
|---|---|
| Sewer | Public Sewer |
| Heating | Electric,Solar,Central |
| Cooling | Electric,Whole House Fan,Central Air |
| Utilities | Natural Gas Connected,Sewer Connected,Cable Connected,Phone Connected,Electricity Connected,Water Connected |
| Roof | Tile |
| Appliances | Gas Water Heater,High Efficiency Water Heater,Gas Oven,Recirculated Exhaust Fan,Water Line to Refrigerator,Range Hood,Built-In Range,Gas & Electric Range,Self Cleaning Oven,Refrigerator,Barbecue,Gas |
| HOA Fee | 0.00 |
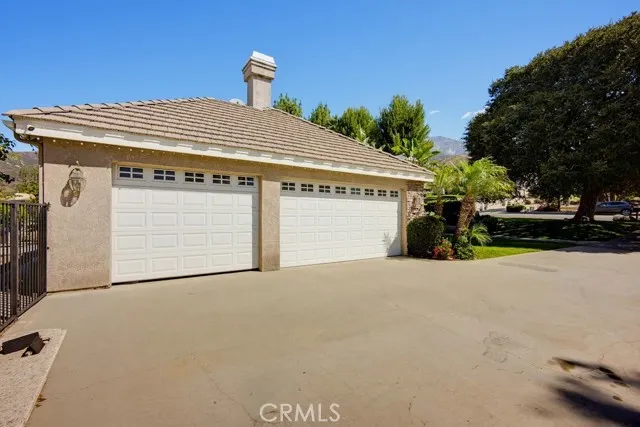
| Garage Spaces | 3.00 |
| Patio/Porch Features | Porch,Patio Open,Patio,Slab |
| Architectural Style | Custom Built,Spanish,Mediterranean |
| Pool Features | In Ground,Private |
| Security Features | Fire Sprinkler System,Closed Circuit Camera(s),Carbon Monoxide Detector(s),Fire and Smoke Detection System,Wired for Alarm System,Security System,Smoke Detector(s) |
| Exclusions | washer and dryer |
| Year Built | 2001 |
| Neighborhood | San Antonio Heights |
| Electric | Standard,220 Volts For Spa |
| View | Mountain(s),Trees/Woods,City Lights,Pool,Hills,Valley,Panoramic |
| Assessments | Special Assessments |
| Levels | Two |
| Property Subtype | Single Family Residence |
| Community Features | Biking,Hiking,Foothills,Street Lights,Park |
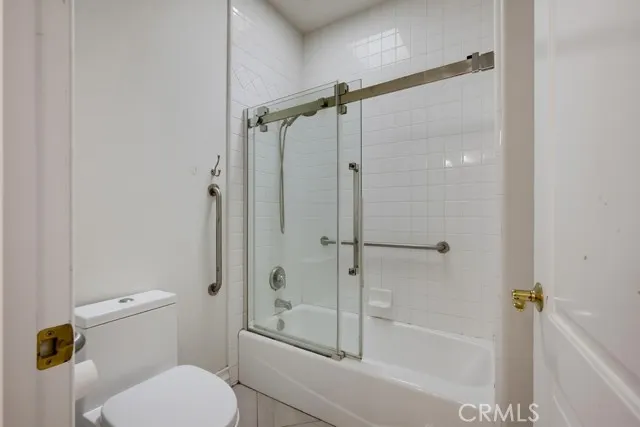
| Accessibility | 48 Inch Or More Wide Halls,Customized Wheelchair Accessible,2+ Access Exits,Entry Slope Less Than 1 Foot,Parking,Disability Features,Grab Bars In Bathroom(s),Ramp - Main Level |
| County | San Bernardino |
| Property Type | Residential |
| Attached Garage | Yes |
| Facing Direction | East |
| Green Energy Generation | Solar |
| Other Structures | Gazebo |
| Full Baths | 3 |
| Directions | Take Euclid North to Prospect Drive |
| High School | Upland |
| City | Upland |
| Co-Listing Agent | Hector Ramirez - BRE#01728536 |
| Listing Agent | Evelyn Benson - BRE#01934595 |
| Entry Location | front |
| High School District | Upland |
| Number Of Units Total | 1 |
| MLS Area | 690 - Upland |
| Lot Size Units | Square Feet |
| Lot Size Square Feet | 13750.00 |
| Spa Features | Private,Heated,Above Ground |
| Elementary School | Valencia |
| Attached Structure | Detached |
| Price Per Square Foot | 440.34 |
| Middle/Junior High School | Pioneer |
| Property Condition | Turnkey,Updated/Remodeled |
| High School 2 | UPLAND |
| Virtual Tour | https://ranchophotos.com/mls/2525-prospect-dr/ |
| Assessments Y/N | Yes |
| Structure Type | House |
| Living Area Units | Square Feet |
| Standard Status | Active |
| Year Built Source | Assessor |
| Tax Lot | 2 |
| Virtual Tour | https://ranchophotos.com/2525-prospect-dr/ |
Interior Features
| Interior Amenities | High Ceilings,Granite Counters,Wired for Sound,Phone System,Pantry,Recessed Lighting,Tile Counters,Attic Fan,Ceiling Fan(s),Open Floorplan,Bar,Sunken Living Room,Copper Plumbing Full,Wired for Data,B |
|---|---|
| Flooring | Tile,Carpet,Stone,Wood |
| Fireplace Features | Gas,Living Room,Game Room |
| Total Stories | 2 |
| Common Walls | No Common Walls |
| Air Conditioning Y/N | Yes |
| Eating Area | Breakfast Counter / Bar,In Living Room,In Kitchen,Breakfast Nook |
| Heating Y/N | Yes |
| Laundry Y/N | Yes |
| Window Features | Shutters,Double Pane Windows,Skylight(s),Atrium |
| Fireplace Y/N | Yes |
| Half Baths | 1 |
| Laundry Features | Inside,Gas Dryer Hookup,Individual Room,Gas & Electric Dryer Hookup,Washer Hookup |
| Total Bedrooms | 4 |
| Entry Level | 1 |
| Room Type | Sound Studio,Jack & Jill,Walk-In Closet,Walk-In Pantry,Attic,Laundry,Bonus Room,All Bedrooms Down,Main Floor Primary Bedroom,Kitchen,Living Room,Main Floor Bedroom,Family Room,Game Room |
| Appliances Y/N | Yes |
| Main Level Bedrooms | 4 |
| Main Level Bathrooms | 3 |
| Full + 3/4 Baths | 3 |
| LivingAreaSource | Assessor |
| Kitchen Features | Kitchen Open to Family Room,Remodeled Kitchen,Self-closing cabinet doors,Kitchen Island,Self-closing drawers,Granite Counters,Walk-In Pantry |
| Total Baths | 4 |
Exterior Features
| Exterior Amenities | Satellite Dish,Barbecue Private,Lighting |
|---|---|
| Fencing | Block,Excellent Condition |
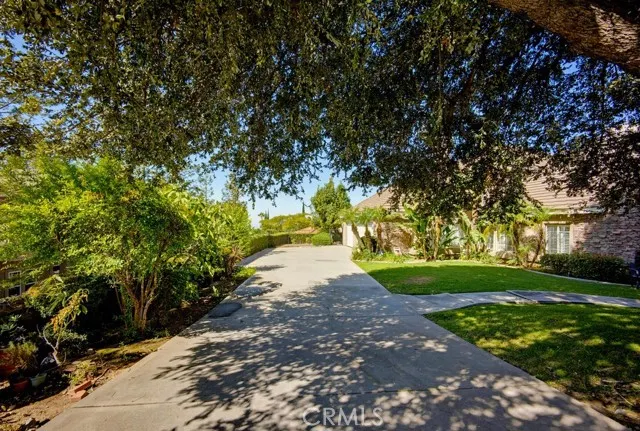
| Parking Features | Garage,Concrete,Driveway Down Slope From Street,Garage - Three Door,Driveway,Private,Garage Faces Side |
| Lot Features | Sprinklers In Front,Landscaped,0-1 Unit/Acre,Level,Garden,Lot 10000-19999 Sqft,Sprinkler System,Secluded,Lawn,Sprinklers In Rear,Yard |
| Water Source | Public |
| Total Parking | 3.00 |
| Inclusions | refrigerator,stove and dishwasher |
| Lot Size Area | 13750.0000 |
| Spa | Yes |
| Fence Y/N | Yes |
| Parking Y/N | Yes |
| Patio Y/N | Yes |
| Lot Size Acres | 0.3157 |
| Road Surface Type | Paved |
| Lot Size Source | Assessor |
| Door Features | ENERGY STAR Qualified Doors,French Doors,Atrium Doors,Sliding Doors,Double Door Entry,Mirror Closet Door(s) |
| Sprinklers Y/N | Yes |
| Road Frontage Type | City Street |
Amenities
- Foreclosure
- Views
- Short Sale
- New Construction
- Adult 55+
- Lease To Own
- No HOA Fees
- Furnished
- Primary On Main
- Air Conditioning
- Seller Finance
- Green
- Fixer Upper
- Horse
- Golf
- Fireplace
- Deck
- Garage
- Basement
- Pool
Property vs Single Family Average in 91784
Price
Year Built
Visits
 Based on information from CRISNet MLS as of September 24, 2026 2:50 AM UTC All data, including all measurements and calculations of area, is obtained from various sources and has not been, and will not be, verified by broker or MLS. All information should be independently reviewed and verified for accuracy. Properties may or may not be listed by the office/agent presenting the information. The listing broker's offer of compensation is made only to participants of the MLS where the listing is filed.
 The MLS™ Combined LA/Westside MLS® (CLAW): All information deemed reliable but not guaranteed. All properties are subject to prior sale, change or withdrawal. Neither listing broker(s) or information provider(s) shall be responsible for any typographical errors, misinformation, misprints and shall be held totally harmless. Listing(s) information is provided for consumer's personal, non-commercial use and may not be used for any purpose other than to identify prospective properties consumers

