
Price Reduction - Views - Eco Friendly








Address
2114 Laura Drive, Escondido, CA
Price
$ 850,000
Property Attributes
- MLS#SR26135725
- TypeSingle Family
- Listing Status Pending
- CountySAN DIEGO
- CityEscondido
- AreaEscondido
- NeighborhoodNorth Escondido
- Zip92027
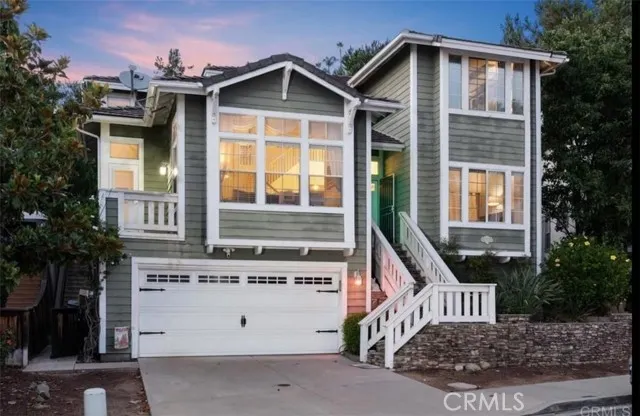
- StyleCape Cod
- Year Built1995
- Price$ 850,000
- Bedrooms4
- Full Bathrooms3
- Half Bathrooms0
- Sqr Footage2315
- Lot Size0.1953 Acres
Data Source:
Crisnet MLS
Property Description
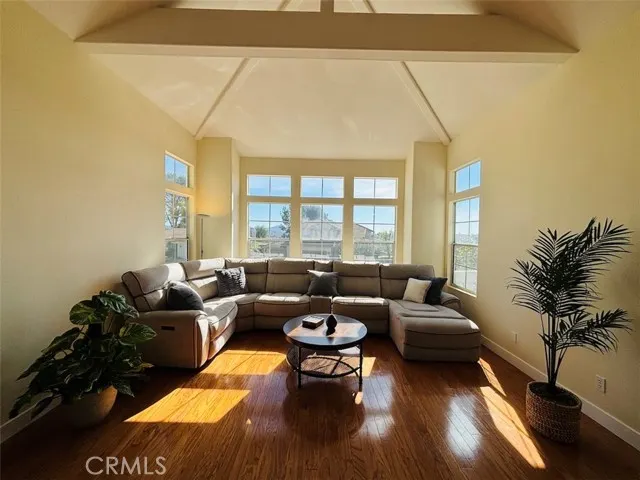
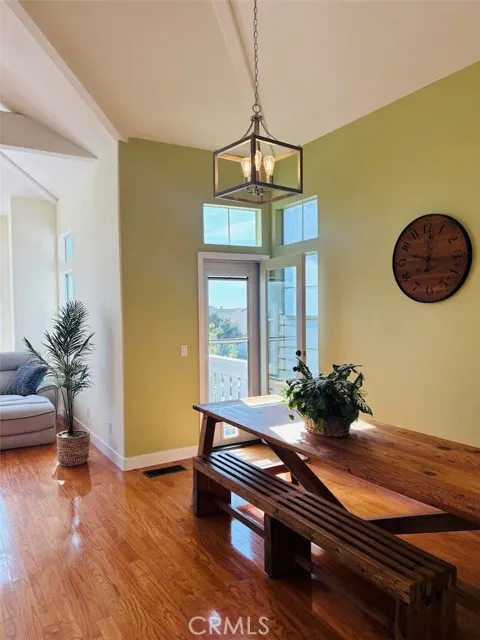
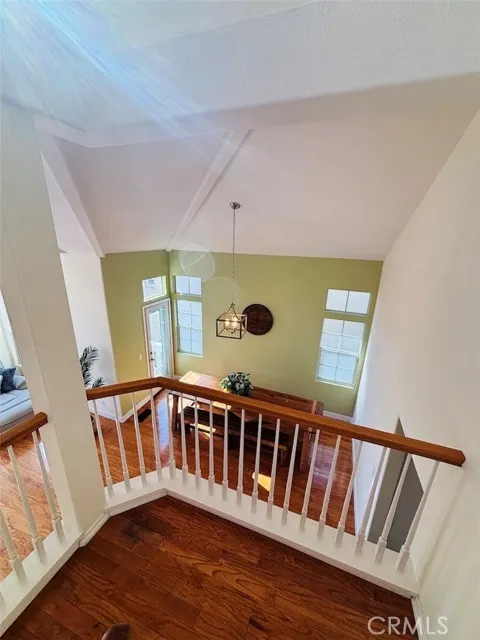
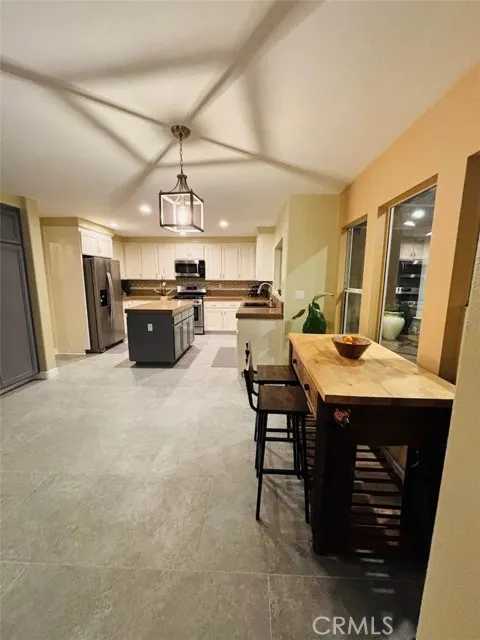
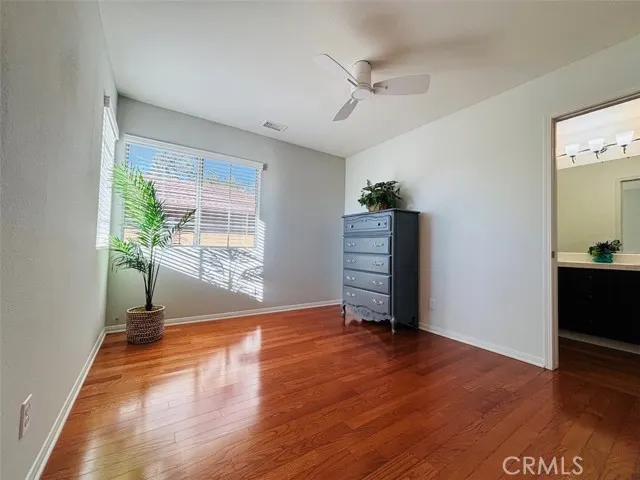
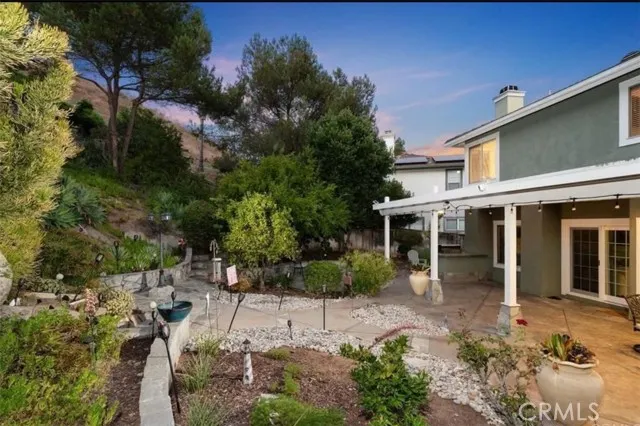
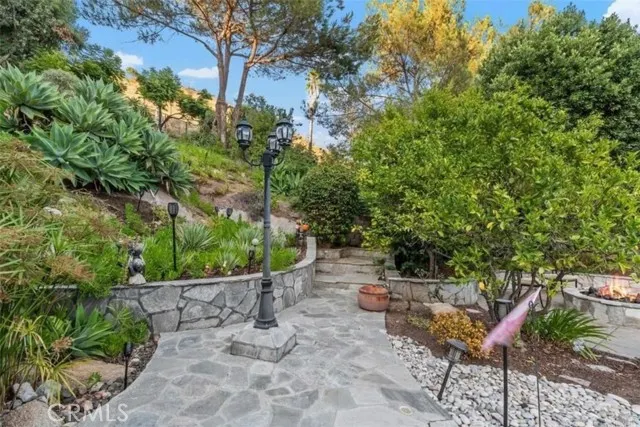
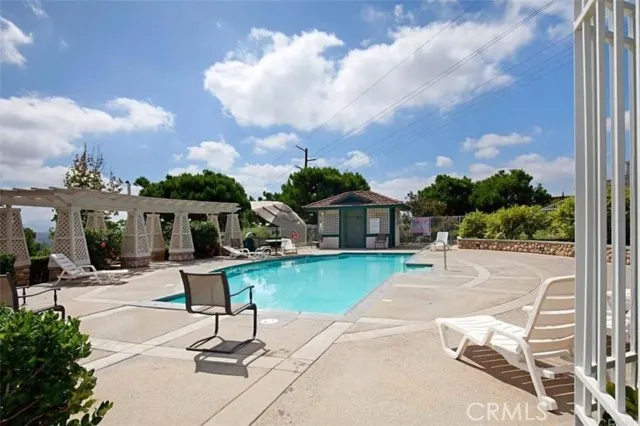
Stunning 4BD/3BA Craftsman style home in the highly coveted community of Greenway Rise. Community pool one block away!! The inviting gourmet kitchen features white cabinetry, granite counter tops, stainless steel appliances, chef's island, built-in desk and a picture-perfect window overlooking the gorgeous country garden. Formal dining room and living room are drenched with natural light. One full bedroom with an adjacent bathroom is located on the main living level. Upstairs you will find two secondary bedrooms and the primary bedroom with neighborhood and mountain views, a spacious bathroom and walk-in closet. Additional features of this wonderful home include soaring ceilings, two new a/c units, ceiling fans and beautiful wood floors throughout. Enjoy the outdoor fire pit and built-in BBQ in your very own garden paradise with lush tropical, native, and succulent plants. Cul-de-sac location! The community includes a dog park, green space and swimming pool. Just a short distance to Lake Dixon and Daley Ranch with hiking trails and beautiful natural open spaces.
| Price History | |
|---|---|
| 6/22/2026 | Listed $899,900 |
| 7/21/2026 | 3$875,000 |
| 8/27/2026 | 3$850,000 |
General Features
| Living Area | 2315.00 |
|---|---|
| Sewer | Public Sewer |
| Heating | Fireplace(s),Natural Gas,Electric,Solar,Zoned,Central |
| Cooling | Whole House Fan,Central Air,Zoned,ENERGY STAR Qualified Equipment |
| Roof | Shingle,Stone |
| Appliances | Convection Oven,Built-In Range,Self Cleaning Oven,Vented Exhaust Fan,Electric Oven,Dishwasher |
| Zoning | R1 |
| HOA Fee | 230.00 |
| Garage Spaces | 2.00 |
| Patio/Porch Features | Enclosed,Patio,Deck |
| Architectural Style | Cape Cod |
| Pool Features | None |
| Security Features | Fire and Smoke Detection System |
| Construction Materials | Wood Siding |
| Year Built | 1995 |
| View | Mountain(s),City Lights,Neighborhood,Hills,Panoramic |
| Assessments | Special Assessments |
| Levels | Two |
| Property Subtype | Single Family Residence |
| Community Features | Dog Park |
| Accessibility | Grab Bars In Bathroom(s) |
| Assoc Fee Paid Per | Monthly |
| County | San Diego |
| Property Type | Residential |
| Association Amenities | Pets Permitted,Pool,Dog Park,Spa/Hot Tub |
| HOA | Yes |
| Attached Garage | Yes |
| Subdivision Name | North Escondido |
| Full Baths | 3 |
| Directions | From I-15,exit El Norte Parkway and head east. Turn left on Greenway Rise,then right on Laura Drive. Property is on the left. |
| City | Escondido |
| Listing Agent | Simon Mills - BRE#01309436 |
| Disclosures | CC And R's,Homeowners Association |
| Association Name | Greenway Rise HOA |
| Entry Location | Front |
| High School District | Escondido Union |
| Number Of Units Total | 1 |
| MLS Area | 92027 - Escondido |
| Lot Size Units | Square Feet |
| Lot Size Square Feet | 8509.00 |
| Spa Features | None |
| Subdivision Name | North Escondido |
| Attached Structure | Detached |
| Price Per Square Foot | 367.17 |
| Property Condition | Repairs Cosmetic |
| Assessments Y/N | Yes |
| Structure Type | House |
| Living Area Units | Square Feet |
| Standard Status | Pending |
| Year Built Source | Assessor |
| Tax Lot | 24 |
Interior Features
| Interior Amenities | Beamed Ceilings,Balcony,Built-in Features,Attic Fan,High Ceilings,Living Room Balcony,Pantry,Two Story Ceilings,Open Floorplan,Storage,Granite Counters |
|---|---|
| Flooring | Tile,Wood |
| Fireplace Features | Family Room |
| Total Stories | 2 |
| Common Walls | No Common Walls |
| Air Conditioning Y/N | Yes |
| Eating Area | Dining Room,Breakfast Nook |
| Heating Y/N | Yes |
| Laundry Y/N | Yes |
| Window Features | Blinds |
| Fireplace Y/N | Yes |
| Laundry Features | Gas & Electric Dryer Hookup,Dryer Included |
| Total Bedrooms | 4 |
| Entry Level | 1 |
| Room Type | Walk-In Closet,Utility Room,Laundry,Foyer,Living Room,Family Room,Primary Suite |
| Appliances Y/N | Yes |
| Main Level Bedrooms | 1 |
| Main Level Bathrooms | 1 |
| Full + 3/4 Baths | 3 |
| LivingAreaSource | Assessor |
| Kitchen Features | Kitchen Open to Family Room,Pots & Pan Drawers,Kitchen Island,Granite Counters |
| Total Baths | 3 |
Exterior Features
| Fencing | Wood |
|---|---|
| Parking Features | Driveway Up Slope From Street,Direct Garage Access,Driveway,Garage - Two Door |
| Lot Features | Sprinklers In Front,Sprinkler System,Up Slope from Street,Sprinklers In Rear,Yard |
| Water Source | Public |
| Total Parking | 2.00 |
| Lot Size Area | 8509.0000 |
| Fence Y/N | Yes |
| Parking Y/N | Yes |
| Patio Y/N | Yes |
| Lot Size Acres | 0.1953 |
| Lot Size Source | Assessor |
| Sprinklers Y/N | Yes |
Amenities
- Foreclosure
- Views
- Short Sale
- New Construction
- Adult 55+
- Lease To Own
- No HOA Fees
- Furnished
- Primary On Main
- Air Conditioning
- Seller Finance
- Green
- Fixer Upper
- Horse
- Golf
- Fireplace
- Deck
- Garage
- Basement
- Pool
Property vs Single Family Average in 92027
Price
Year Built
Visits
 Based on information from CRISNet MLS as of September 23, 2026 2:45 AM UTC All data, including all measurements and calculations of area, is obtained from various sources and has not been, and will not be, verified by broker or MLS. All information should be independently reviewed and verified for accuracy. Properties may or may not be listed by the office/agent presenting the information. The listing broker's offer of compensation is made only to participants of the MLS where the listing is filed.
 The MLS™ Combined LA/Westside MLS® (CLAW): All information deemed reliable but not guaranteed. All properties are subject to prior sale, change or withdrawal. Neither listing broker(s) or information provider(s) shall be responsible for any typographical errors, misinformation, misprints and shall be held totally harmless. Listing(s) information is provided for consumer's personal, non-commercial use and may not be used for any purpose other than to identify prospective properties consumers

