
Price Reduction - Views - Eco Friendly











Address
24521 Rosette, Valencia, CA
Price
$ 1,149,950
Property Attributes
- MLS#SR26121138
- TypeSingle Family
- Listing Status Active
- CountyLOS ANGELES
- CityValencia
- AreaValencia West Hills
- Zip91354
- StyleSingle Family Residence
- Year Built2013
- Price$ 1,149,950
- Bedrooms5
- Full Bathrooms3
- Half Bathrooms0
- Sqr Footage3363
- Lot Size0.1468 Acres
Data Source:
Crisnet MLS
Property Description
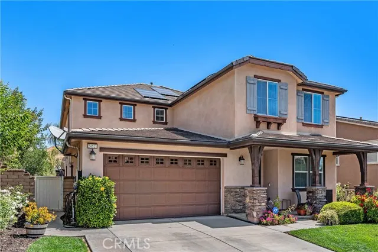
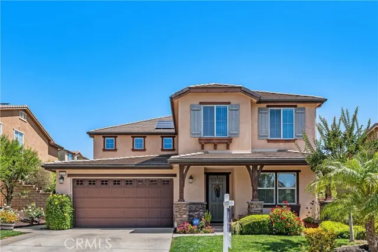
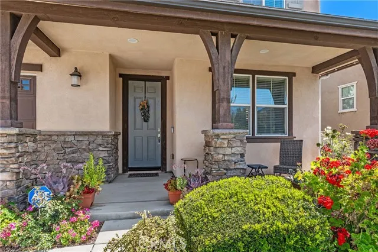
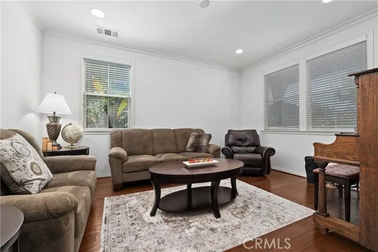
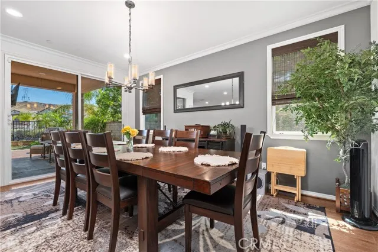
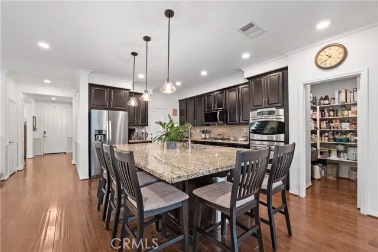
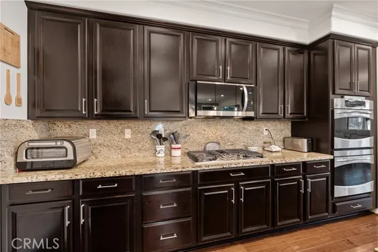
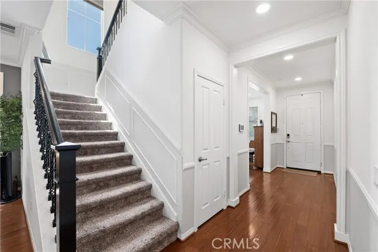
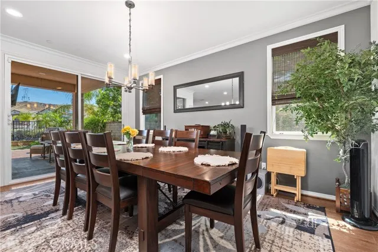
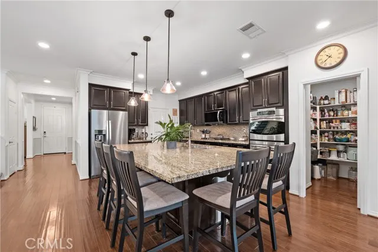
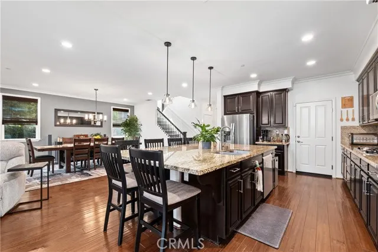
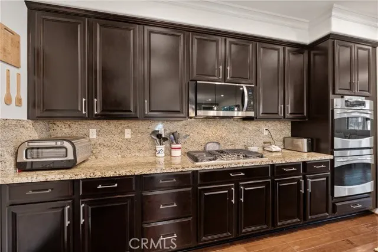
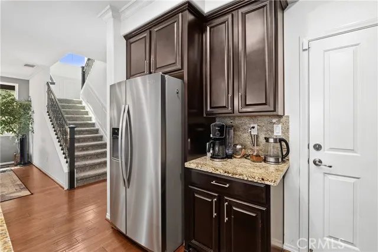
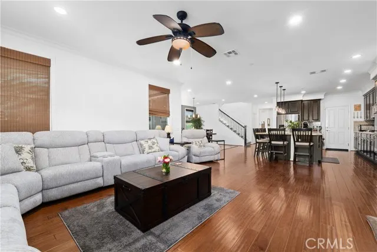
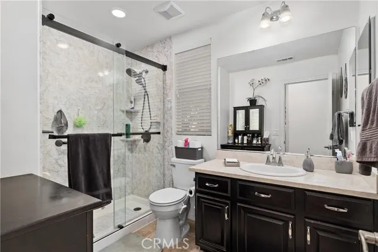
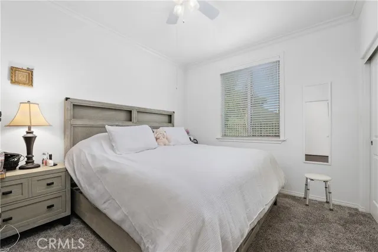
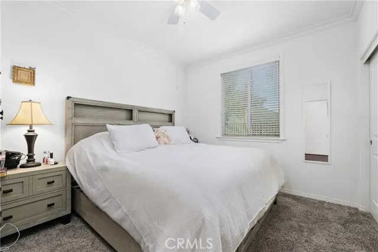
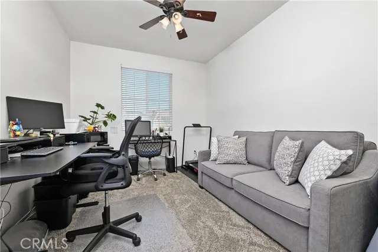
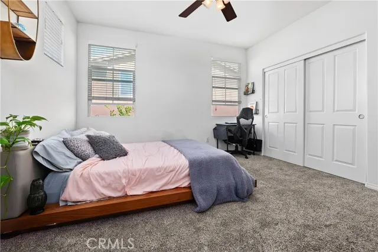
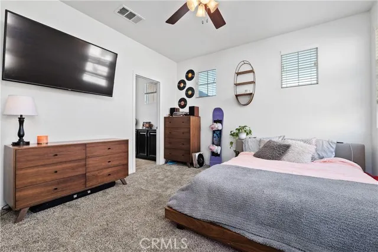
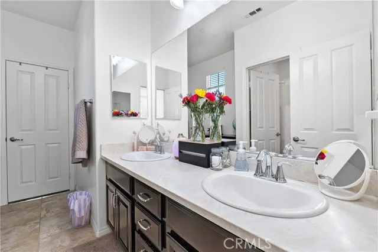
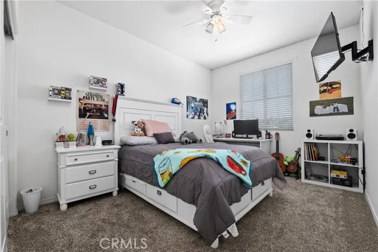
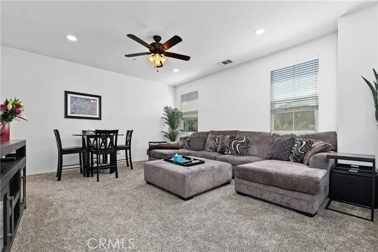
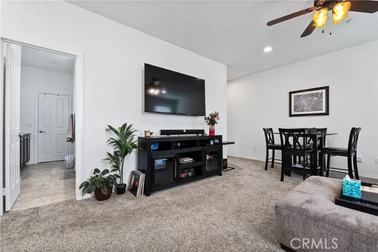
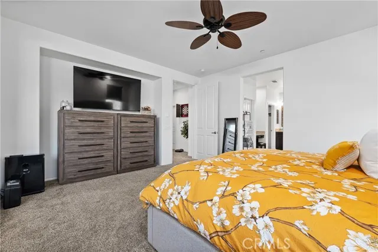
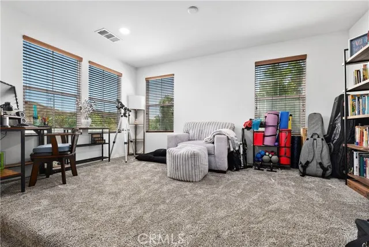
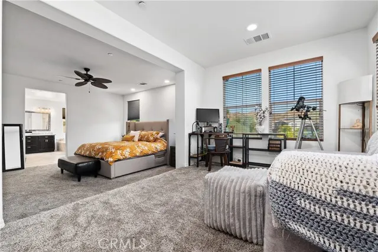
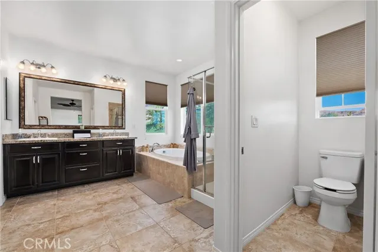
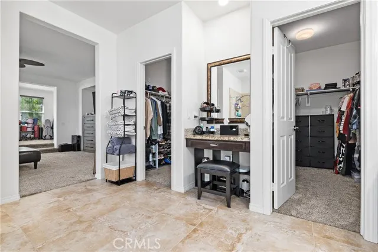
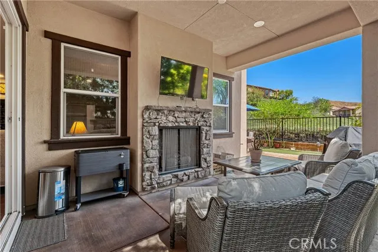
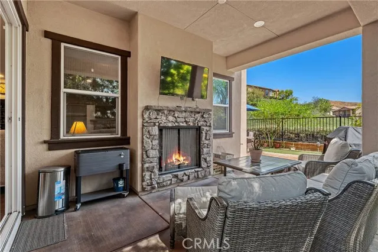
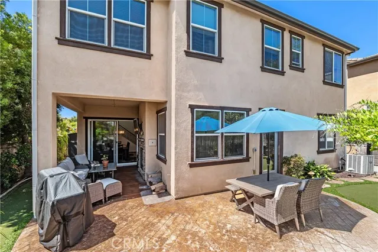
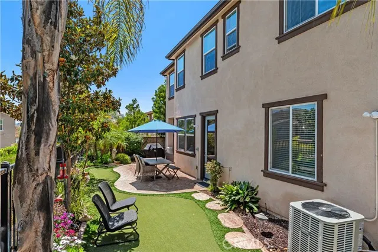
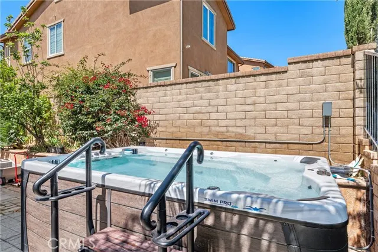
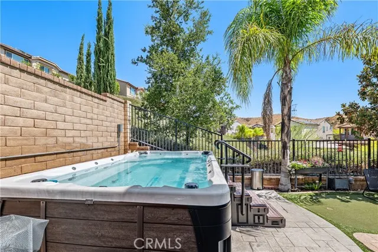
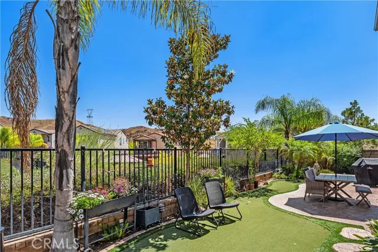
Fresh New Price + Seller Incentive! Discover an exceptional opportunity in the prestigious gated community of Valencia West Hills. This beautifully appointed home combines spacious living, thoughtful upgrades, and resort-style outdoor amenities. The seller is open to contributing toward a buyer’s interest rate buy-down, offering the potential to reduce monthly payments and make this home even more attractive in today’s market. Inside, rich hardwood flooring flows throughout the main living areas, complemented by custom paint, crown molding, and designer window coverings. The open and inviting floor plan is designed for both comfortable everyday living and entertaining.At the center of the home is an expansive chef’s kitchen featuring an oversized island, granite countertops, stainless steel appliances, espresso cabinetry, and a generous walk-in pantry. The kitchen opens seamlessly to the dining area and spacious family room, highlighted by a striking stacked-stone gas fireplace.A desirable downstairs bedroom and updated full bath with a beautifully appointed walk-in shower provide an ideal setup for guests, extended family, or a private home office. Ceiling fans throughout the bedrooms and main living areas add year-round comfort.Upstairs, a large loft creates additional flexible living space for a media room, game room, home gym, or second family room. The impressive primary suite offers a spacious sitting area currently used as a private office, along with a spa-inspired ensuite bath featuring dual vanities, a dedicated makeup station, and two walk-in closets. A conveniently located upstairs laundry room includes additional cabinetry and a utility sink.The backyard is designed for Southern California living and entertaining. Practice on your private five-hole putting green, unwind in the swim spa, or relax in the covered outdoor living area featuring a gas fireplace and TV pre-wiring. An expansive concrete side yard provides additional usable space, while stamped concrete, mature apple, orange, and lemon trees, and flourishing grapevines complete the setting.Additional features include owned solar, a tankless water heater, and energy-efficient improvements. Ideally located near award-winning schools, parks, and the community’s three pools, this home offers an outstanding combination of space, comfort, amenities, and value.Fresh pricing, a potential interest rate buy-down, and a desirable Valencia West Hills location make this one worth another look.
| Price History | |
|---|---|
| 6/5/2026 | Listed $1,199,000 |
| 7/22/2026 | 1$1,189,000 |
| 8/7/2026 | 2$1,174,950 |
| 9/16/2026 | 3$1,149,950 |
General Features
| Living Area | 3363.00 |
|---|---|
| Sewer | Public Sewer |
| Heating | Solar |
| Cooling | Central Air |
| HOA Fee | 166.00 |
| Garage Spaces | 3.00 |
| Pool Features | Community |
| Year Built | 2013 |
| View | Hills |
| Assessments | CFD/Mello-Roos |
| Levels | Two |
| Property Subtype | Single Family Residence |
| Community Features | Curbs,Street Lights,Sidewalks |
| Assoc Fee Paid Per | Monthly |
| County | Los Angeles |
| Property Type | Residential |
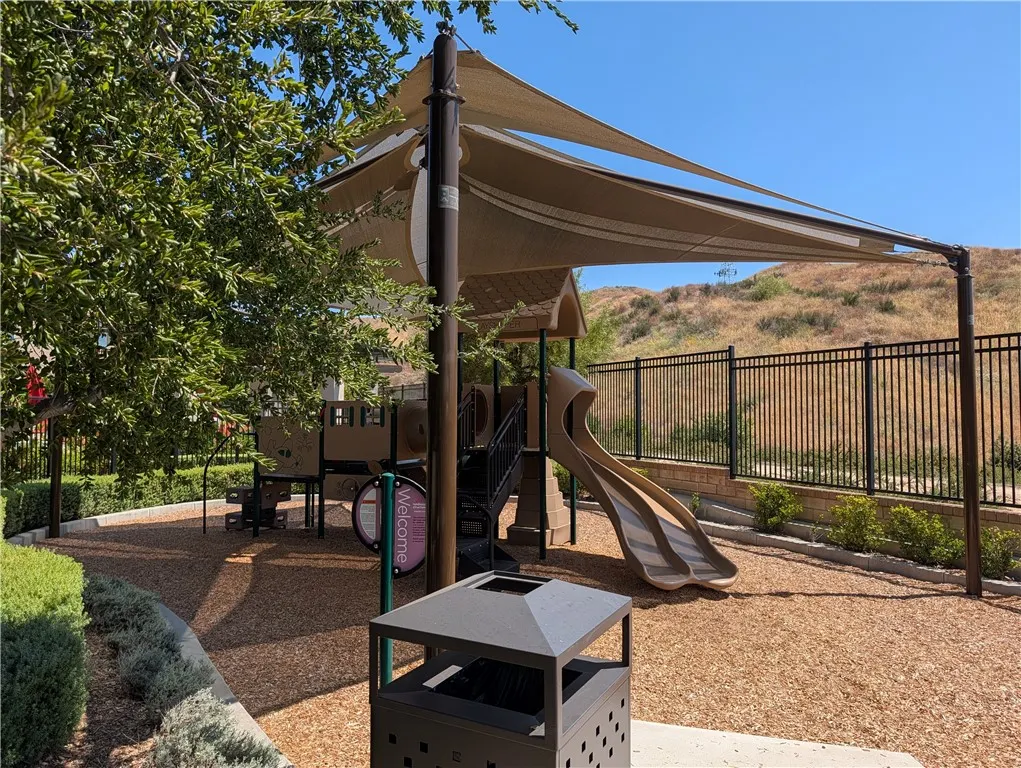
| Association Amenities | Sport Court,Playground,Pool,Dog Park,Clubhouse,Spa/Hot Tub,Security |
| HOA | Yes |
| Attached Garage | Yes |
| Green Energy Generation | Solar |
| Full Baths | 3 |
| Directions | N of Copper Hill enter W Hills Dr |
| City | Valencia |
| Co-Listing Agent | Jeannette Hollow - BRE#01130673 |
| Listing Agent | Todd Shapiro - BRE#00915916 |
| Association Name | West Hills |
| Entry Location | Front Door |
| High School District | William S. Hart Union |
| Number Of Units Total | 1 |
| MLS Area | VLWH - Valencia West Hills |
| Lot Size Units | Square Feet |
| Lot Size Square Feet | 6396.00 |
| Spa Features | Private |
| Attached Structure | Detached |
| Price Per Square Foot | 341.94 |
| Assessments Y/N | Yes |
| Structure Type | House |
| Living Area Units | Square Feet |
| Standard Status | Active |
| Year Built Source | Assessor |
| Tax Lot | 220 |
Interior Features
| Fireplace Features | Outside,Family Room |
|---|---|
| Total Stories | 2 |
| Common Walls | No Common Walls |
| Air Conditioning Y/N | Yes |
| Heating Y/N | Yes |
| Laundry Y/N | Yes |
| Fireplace Y/N | Yes |
| Laundry Features | Upper Level |
| Total Bedrooms | 5 |
| Entry Level | 1 |
| Room Type | Jack & Jill,Primary Bedroom,Family Room,Den,Primary Bathroom |
| Main Level Bedrooms | 1 |
| Main Level Bathrooms | 1 |
| Full + 3/4 Baths | 3 |
| LivingAreaSource | Assessor |
| Total Baths | 3 |
Exterior Features
| Parking Features | Tandem Garage |
|---|---|
| Lot Features | Landscaped |
| Water Source | Public |
| Total Parking | 3.00 |
| Lot Size Area | 6396.0000 |
| Spa | Yes |
| Parking Y/N | Yes |
| Lot Size Acres | 0.1468 |
| Lot Size Source | Assessor |
Amenities
- Foreclosure
- Views
- Short Sale
- New Construction
- Adult 55+
- Lease To Own
- No HOA Fees
- Furnished
- Primary On Main
- Air Conditioning
- Seller Finance
- Green
- Fixer Upper
- Horse
- Golf
- Fireplace
- Deck
- Garage
- Basement
- Pool
Property vs Single Family Average in 91354
Price
Year Built
Visits
 Based on information from CRISNet MLS as of September 24, 2026 2:50 AM UTC All data, including all measurements and calculations of area, is obtained from various sources and has not been, and will not be, verified by broker or MLS. All information should be independently reviewed and verified for accuracy. Properties may or may not be listed by the office/agent presenting the information. The listing broker's offer of compensation is made only to participants of the MLS where the listing is filed.
 The MLS™ Combined LA/Westside MLS® (CLAW): All information deemed reliable but not guaranteed. All properties are subject to prior sale, change or withdrawal. Neither listing broker(s) or information provider(s) shall be responsible for any typographical errors, misinformation, misprints and shall be held totally harmless. Listing(s) information is provided for consumer's personal, non-commercial use and may not be used for any purpose other than to identify prospective properties consumers

