
Views - Eco Friendly
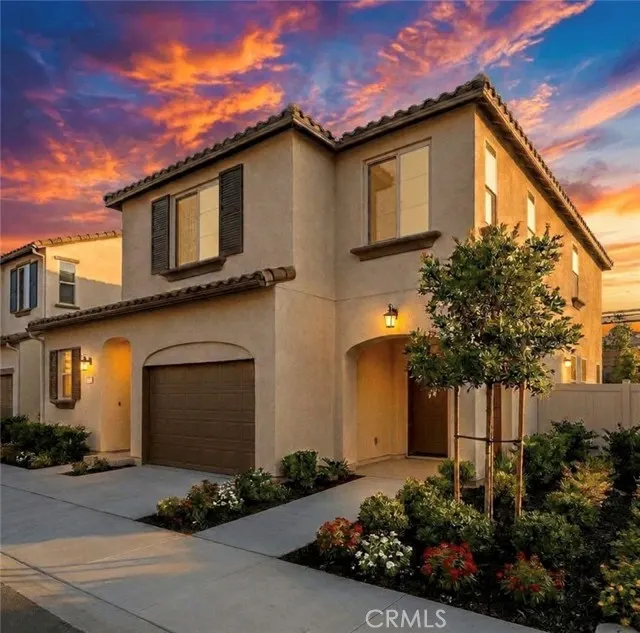



Address
1465 E Laurelwood Dr., San Bernardino, CA
Price
$ 520,000
Property Attributes
- MLS#SR26113410
- TypeSingle Family
- Listing Status Active
- CountySAN BERNARDINO
- CitySan Bernardino
- AreaSan Bernardino
- Zip92408
- StyleSingle Family Residence
- Year Built2022
- Price$ 520,000
- Bedrooms3
- Full Bathrooms2
- Half Bathrooms1
- Sqr Footage1820
- Lot Size0.0601 Acres
Data Source:
Crisnet MLS
Property Description
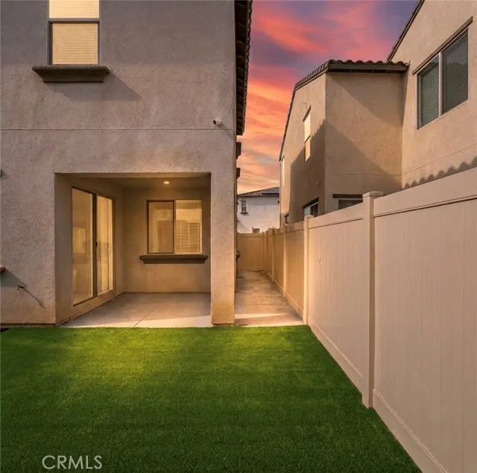
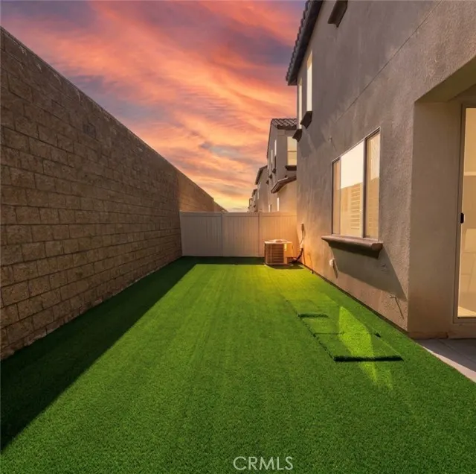
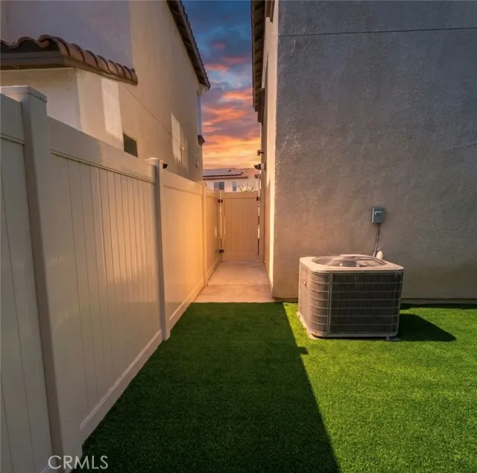
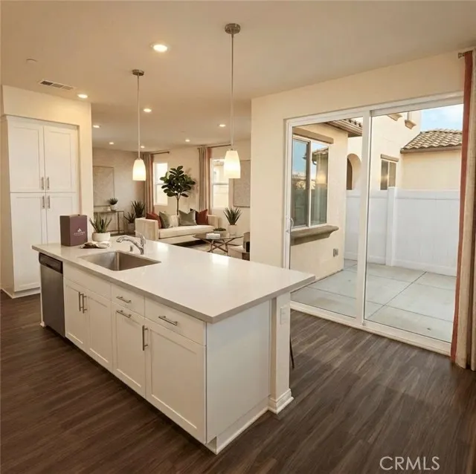
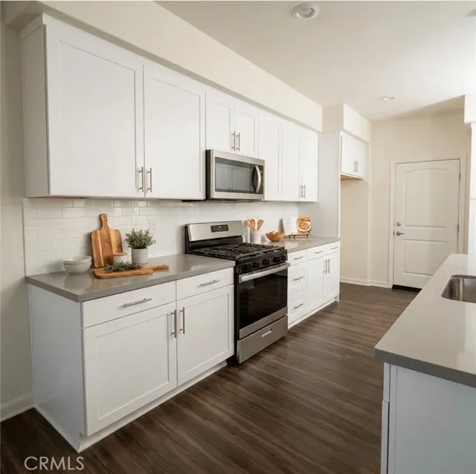
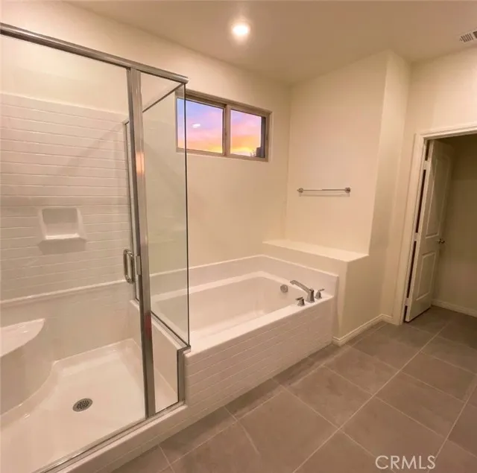
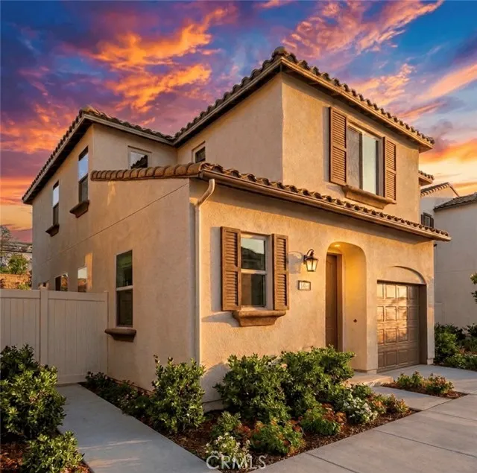
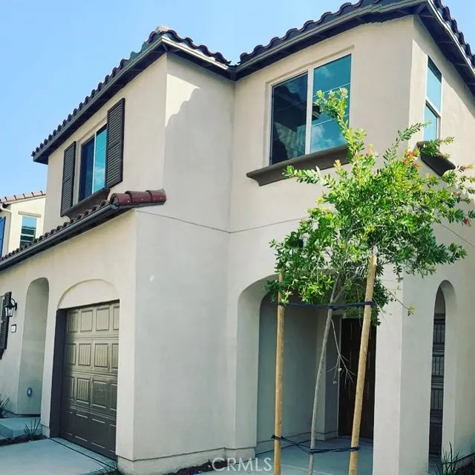
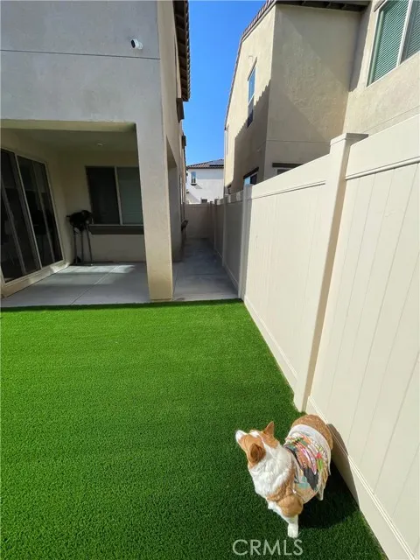
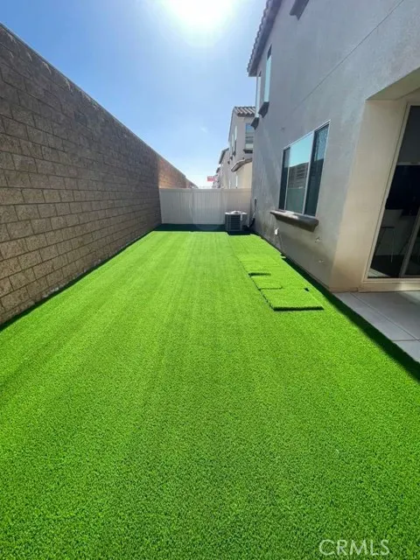
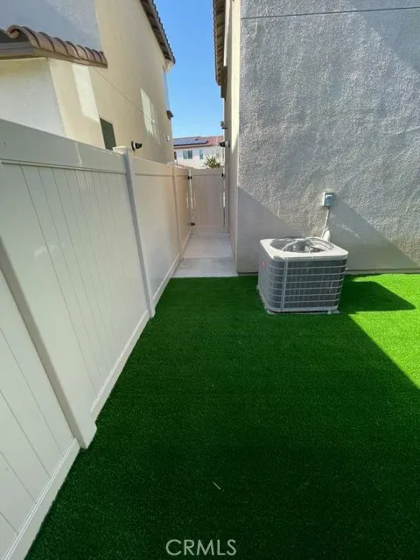
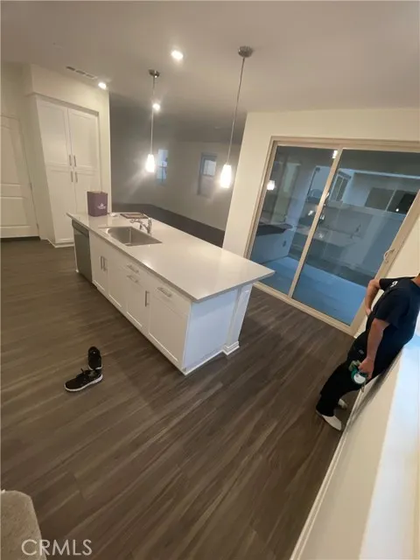
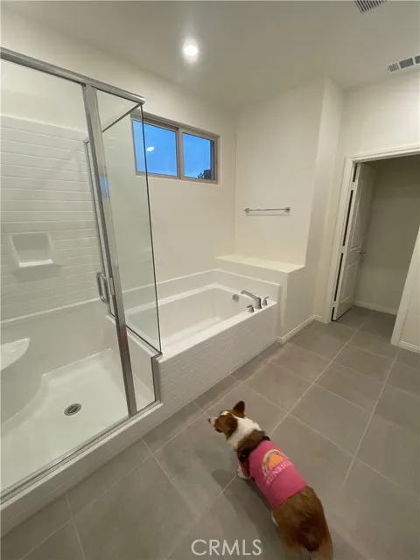
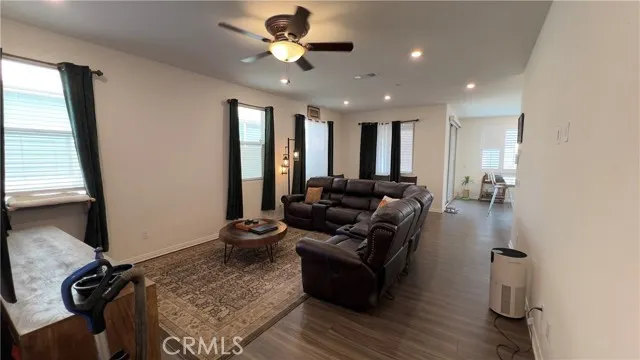
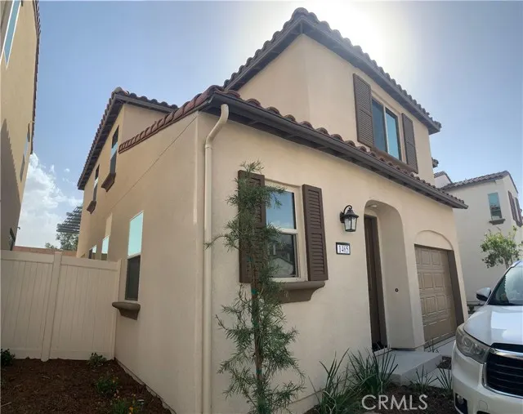
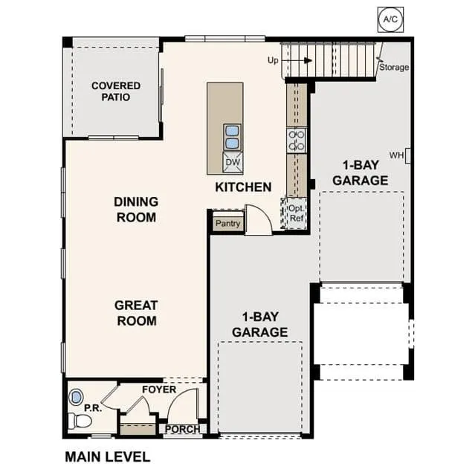
Luxury is closer and more reachable than you think. Own the sweet spot near Loma Linda. 1465 E Laurelwood Dr. is proof. Brand new 2022. Luxury gorgeous. Priced for families who thought they had to settle for less. 3 BED + LOFT + 2.5 BATH – Everyone gets their own space. No fighting. No meltdowns. This 2022 build in THE ENCLAVE has SOLAR, a LOFT, Open Concept, and an unbeatable 92408 location near Redlands schools, Costco, Sam's Club, Hospitals, and the 215 & 10 freeways. This is REAL, MOVE-IN READY, available NOW. THE SOLAR alone saves you thousands. THE LOFT gives you space no other home offers at this price. THE LOCATION puts you near everything. Step Inside Reachable Luxury: OPEN CONCEPT LIVING – Space. Light. Flow. White shaker cabinets. Quartz countertops. Stainless steel appliances. Shutters on every window. This is not a "starter" kitchen. LUXURY VINYL PLANK FLOORING – Beautiful, durable, kid-proof. No cheap carpet. Just clean, modern luxury throughout. THE LOFT – Families DREAM about this. Media room. Playroom. Home gym. Teen hangout. You decide. SOLAR – Low or NO electricity bill. The money you save pays part of your mortgage. REFRIGERATOR, STOVE, MICROWAVE, WASHER, DRYER INCLUDED – Move in and start living. No delivery delays. FURNITURE: Couch & Dining Table included- Start enjoying. BIG BACKYARD –Portable POOL can stay. Turf grass + covered patio. No mud. No constant mowing. Weekend barbecues. Morning coffee. Evening wine. 2-CAR ATTACHED GARAGE – Park inside. Kids stay safer. MOUNTAIN VIEWS – Breathtaking San Bernardino Mountain views daily. That is your new normal. GATED COMMUNITY – The Enclave. Safety. Privacy. Peace of mind. Come see it. Bring your family. Bring your pre-approval. This home will NOT sit long. 2022 builds with solar, loft, mountain views, and this location are RARE. ACT NOW.
| Middle School | High School |
|---|---|
| Beattie Middle School | Redlands High School |
| Price History | |
|---|---|
| 6/4/2026 | Listed $525,500 |
| 7/21/2026 | 2$520,000 |
General Features
| Living Area | 1820.00 |
|---|---|
| Sewer | Public Sewer |
| Heating | Central |
| Cooling | Central Air |
| Utilities | Water Available,Sewer Available,Phone Available,Natural Gas Available,Sewer Connected,Cable Available,Electricity Available,Water Connected |
| Roof | Tile |
| Appliances | ENERGY STAR Qualified Appliances,Microwave,Tankless Water Heater,Vented Exhaust Fan,Gas Range,Gas Oven,Dishwasher |
| HOA Fee | 129.00 |
| Garage Spaces | 2.00 |
| Patio/Porch Features | Covered |
| Pool Features | None |
| Security Features | Card/Code Access,Smoke Detector(s),Gated Community |
| Year Built | 2022 |
| View | Mountain(s),Neighborhood |
| Assessments | Unknown |
| Levels | Two |
| Property Subtype | Single Family Residence |
| Community Features | Dog Park,Street Lights,Sidewalks |
| Assoc Fee Paid Per | Monthly |
| County | San Bernardino |
| Property Type | Residential |
| Association Amenities | Dog Park,Barbecue |
| HOA | Yes |
| Attached Garage | Yes |
| Energy Efficient | Appliances |
| Green Energy Generation | Solar |
| Full Baths | 2 |
| Directions | From the 10 Freeway: Take the I-10 E. Exit at Tippecanoe Ave and head south. Turn left onto E Laurelwood Dr. The property will be on your right.From the 215 Freeway: Take the I-215 S. Exit at Tippeca |
| High School | Redlands |
| City | San Bernardino |
| Listing Agent | Josue Juarez - BRE#01985350 |
| Disclosures | Homeowners Association |
| Association Name | Seabreeze Management |
| Entry Location | Main level |
| High School District | Redlands Unified |
| Number Of Units Total | 1 |
| MLS Area | 274 - San Bernardino |
| Lot Size Units | Square Feet |
| Lot Size Square Feet | 2617.00 |
| Carport Spaces | 1.00 |
| Attached Structure | Detached |
| Price Per Square Foot | 285.71 |
| Middle/Junior High School | Beattie |
| Property Condition | Turnkey |
| High School 2 | REDLAN |
| Virtual Tour | https://youtu.be/4TI_VVjKtMY |
| Assessments Y/N | Yes |
| Structure Type | House |
| Living Area Units | Square Feet |
| Standard Status | Active |
| Year Built Source | Public Records |
| Tax Lot | 39 |
| Virtual Tour | https://youtu.be/I6CbnlC0Ss4 |
Interior Features
| Interior Amenities | Quartz Counters,Ceiling Fan(s),Recessed Lighting,Open Floorplan |
|---|---|
| Fireplace Features | None |
| Total Stories | 2 |
| Common Walls | No Common Walls |
| Air Conditioning Y/N | Yes |
| Eating Area | Breakfast Counter / Bar,Family Kitchen,Dining Room |
| Heating Y/N | Yes |
| Laundry Y/N | Yes |
| Window Features | Shutters |
| Half Baths | 1 |
| Laundry Features | Gas & Electric Dryer Hookup,Washer Included |
| Total Bedrooms | 3 |
| Entry Level | 1 |
| Room Type | Walk-In Closet,Laundry,All Bedrooms Up,Loft,Primary Suite |
| Appliances Y/N | Yes |
| Main Level Bathrooms | 1 |
| Full + 3/4 Baths | 2 |
| LivingAreaSource | Assessor |
| Kitchen Features | Kitchen Open to Family Room,Pots & Pan Drawers,Kitchen Island |
| Total Baths | 3 |
Exterior Features
| Exterior Amenities | Lighting |
|---|---|
| Fencing | Vinyl,Privacy |
| Parking Features | Covered,Driveway - Combination,Direct Garage Access |
| Lot Features | Back Yard,Yard |
| Water Source | Public |
| Total Parking | 3.00 |
| Inclusions | All Appliances,Living room Couch & Dining Table |
| Lot Size Area | 2617.0000 |
| Fence Y/N | Yes |
| Parking Y/N | Yes |
| Patio Y/N | Yes |
| Lot Size Acres | 0.0601 |
| Lot Size Source | Assessor |
Amenities
- Foreclosure
- Views
- Short Sale
- New Construction
- Adult 55+
- Lease To Own
- No HOA Fees
- Furnished
- Primary On Main
- Air Conditioning
- Seller Finance
- Green
- Fixer Upper
- Horse
- Golf
- Fireplace
- Deck
- Garage
- Basement
- Pool
Property vs Single Family Average in 92408
Price
Year Built
Visits
 Based on information from CRISNet MLS as of September 23, 2026 2:45 AM UTC All data, including all measurements and calculations of area, is obtained from various sources and has not been, and will not be, verified by broker or MLS. All information should be independently reviewed and verified for accuracy. Properties may or may not be listed by the office/agent presenting the information. The listing broker's offer of compensation is made only to participants of the MLS where the listing is filed.
 The MLS™ Combined LA/Westside MLS® (CLAW): All information deemed reliable but not guaranteed. All properties are subject to prior sale, change or withdrawal. Neither listing broker(s) or information provider(s) shall be responsible for any typographical errors, misinformation, misprints and shall be held totally harmless. Listing(s) information is provided for consumer's personal, non-commercial use and may not be used for any purpose other than to identify prospective properties consumers

