
Views










Address
32557 Pine Cone Ct A&b, Running Springs, CA
Price
$ 1,695,000
Property Attributes
- MLS#SR26077481
- TypeSingle Family
- Listing Status Active
- CountySAN BERNARDINO
- CityRunning Springs
- AreaRunning Springs
- NeighborhoodRunning Springs
- Zip92382
- StyleCustom Built
- Year Built2005
- Price$ 1,695,000
- Bedrooms5
- Full Bathrooms5
- Half Bathrooms0
- Sqr Footage4373
- Lot Size3.58 Acres
Data Source:
Crisnet MLS
Property Description
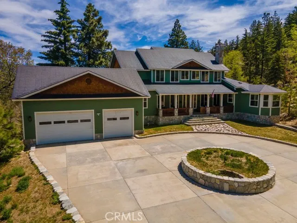
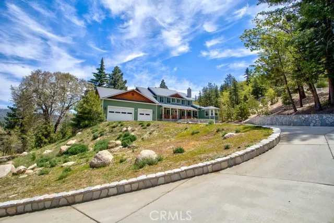
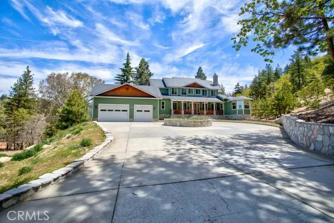
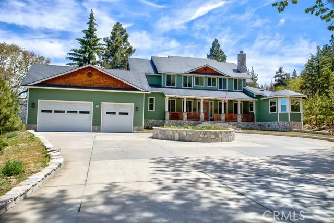
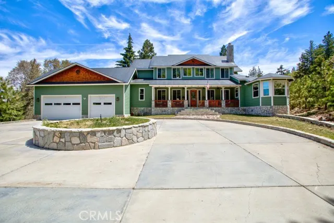
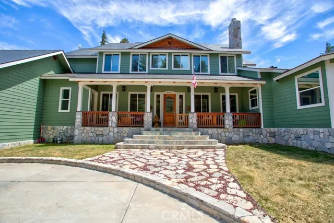
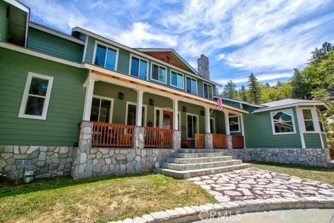
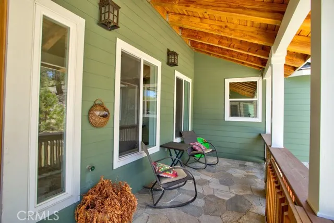
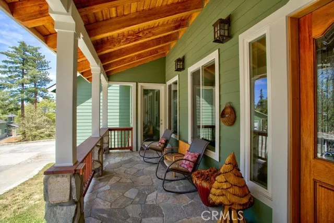
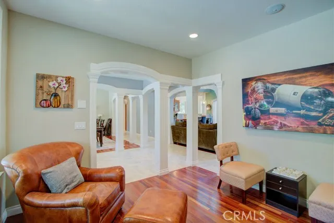
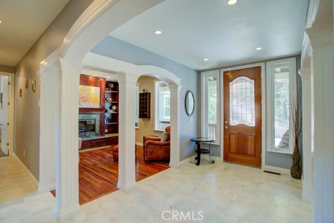
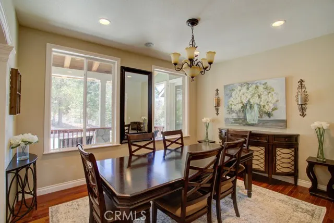
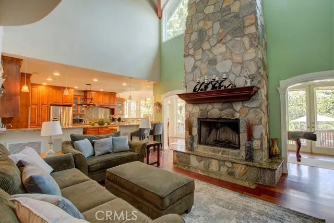
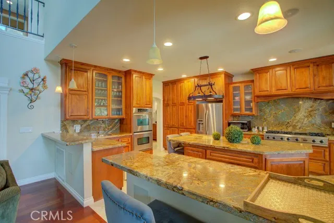
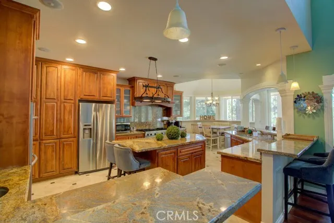
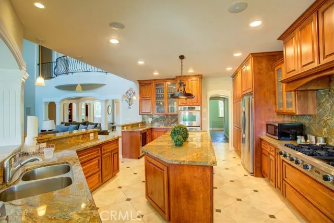
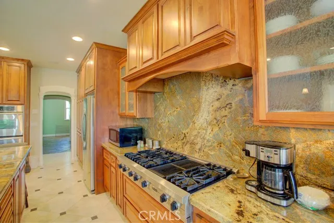
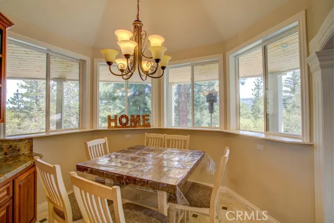
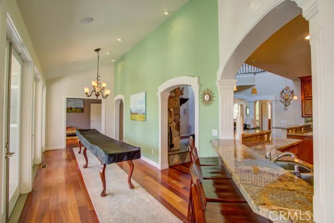
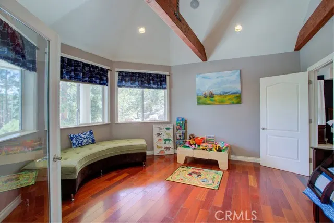
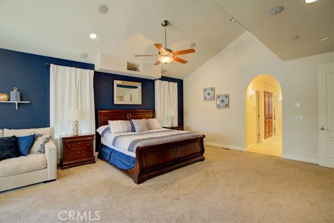
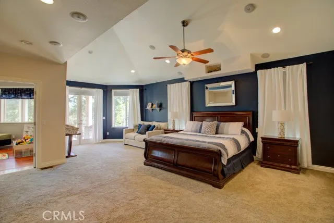
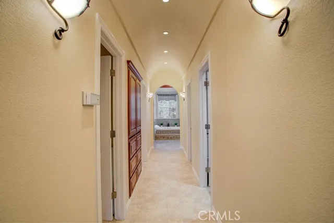
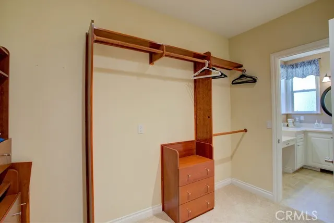
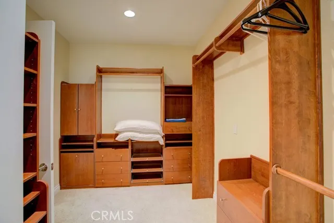
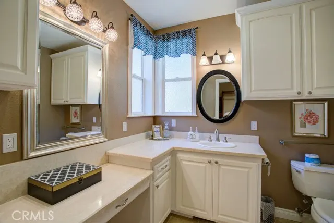
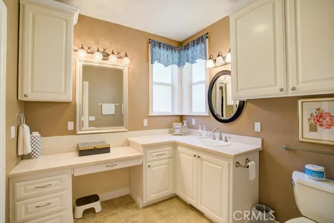
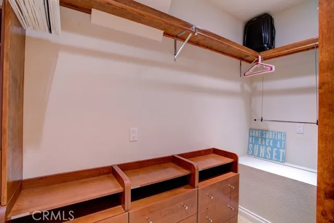
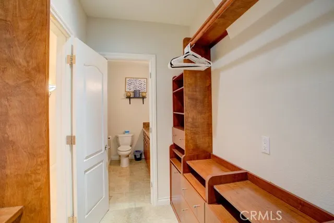
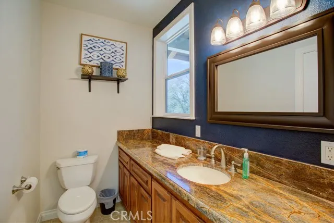
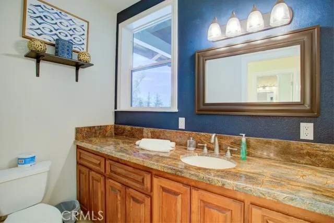
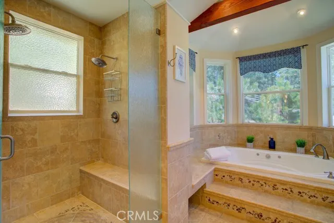
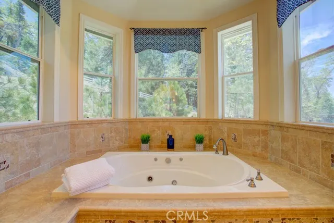
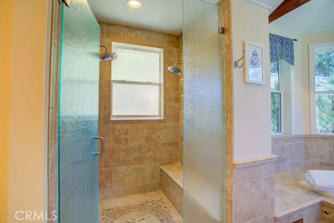
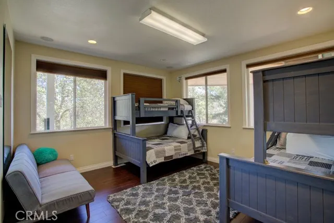
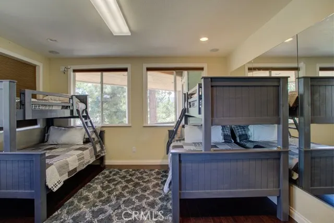
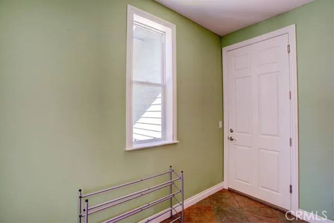
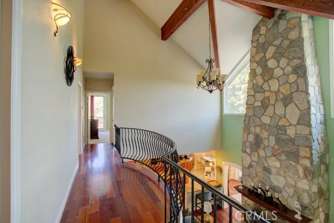
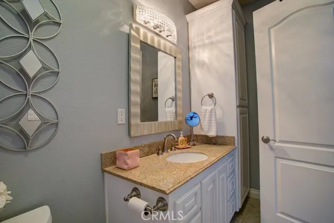
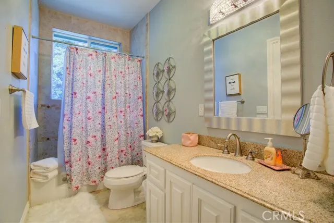
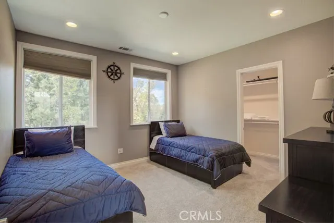
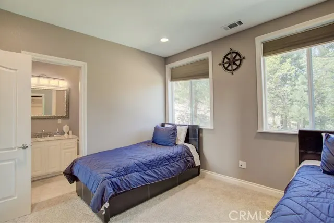
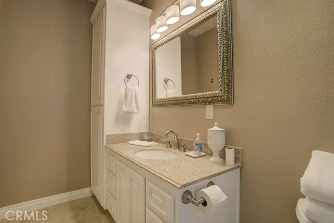
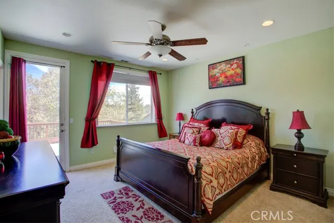
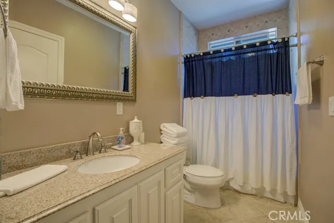
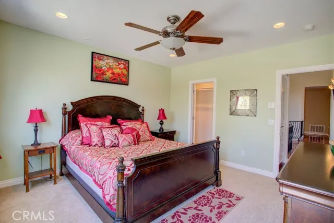
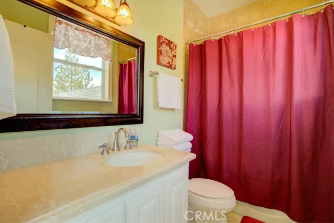
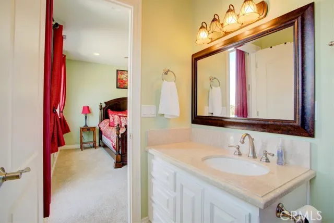
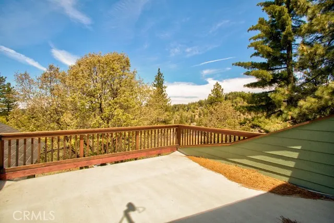
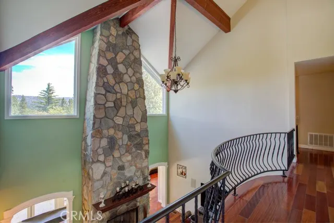
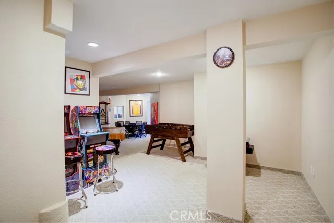
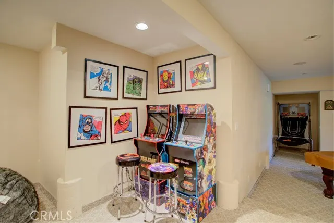
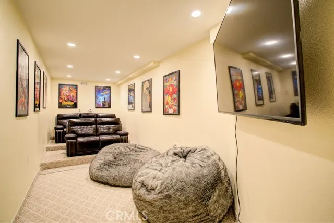
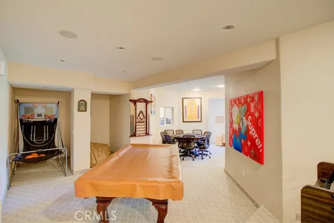
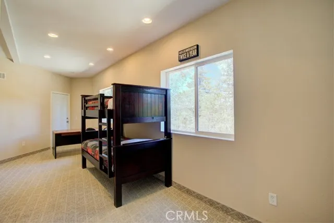
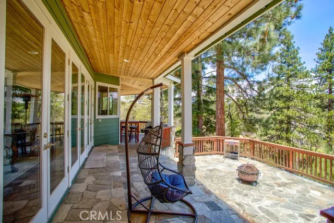
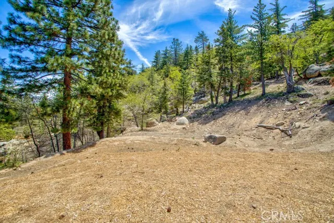
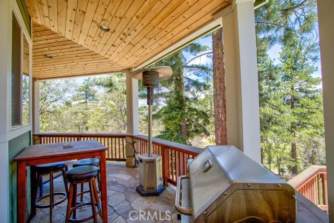
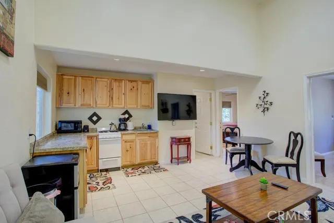
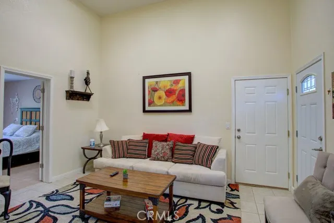
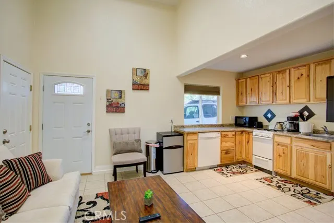
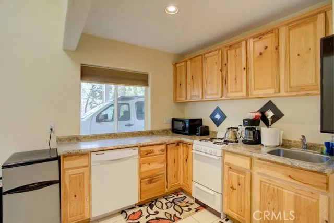
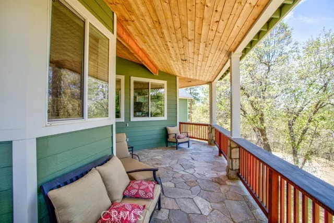
Privately gated mountain estate on 3.5 secluded acres in Rimwood Ranch. Secure intercom entry opens to a long, private drive offering exceptional privacy and a true sense of arrival. The main residence showcases timeless craftsmanship with a copper roof, natural stone accents, hardwood floors, and wraparound porches. Formal entry with custom tile and architectural columns. Inviting den with fireplace and built-ins. Formal dining room with serene forest views. Dramatic living room with soaring ceilings and a striking natural rock fireplace. Gourmet kitchen features custom cabinetry, granite countertops, prep sink, and breakfast nook—ideal for everyday living and entertaining. Main-level primary suite with oversized walk-in closets, dual powder baths, double shower, and spa-style soaking tub. 4 bedrooms total. Approx. 1,200 sq ft office with separate entrance and driveway—perfect for home business or studio. Detached guest quarters include 2 separate apartments. Additional features include oversized garage, covered RV parking with hookups, and expansive usable grounds. Private setting with endless outdoor potential. Currently operating as a highly profitable Airbnb, offering strong income and investment opportunity.
| Price History | |
|---|---|
| 4/10/2026 | Listed $1,695,000 |
General Features
| Living Area | 4373.00 |
|---|---|
| Sewer | Conventional Septic |
| Heating | Central |
| Cooling | None |
| Utilities | Natural Gas Connected,Cable Connected,Phone Connected,Electricity Connected,Sewer Not Available,Water Connected |
| Roof | Copper |
| Appliances | Disposal,Refrigerator,Gas Water Heater,Gas Range,Gas Oven,Dishwasher |
| Zoning | HT/RL-5 |
| HOA Fee | 0.00 |
| Garage Spaces | 5.00 |
| Patio/Porch Features | Covered,Front Porch,Porch,Patio,Rear Porch,Wrap Around |
| Architectural Style | Custom Built |
| Pool Features | None |
| Construction Materials | Wood Siding,Concrete,Drywall Walls |
| Year Built | 2005 |
| Electric | 220 Volts |
| View | Mountain(s),Trees/Woods,Rocks |
| Assessments | None |
| Levels | Two |
| Property Subtype | Single Family Residence |
| Community Features | Horse Trails,Biking,Hiking |
| County | San Bernardino |
| Property Type | Residential |
| Attached Garage | Yes |
| Subdivision Name | Running Springs (RUSG) |
| Other Structures | Second Garage Detached,Workshop,Storage,Guest House Detached,Second Garage |
| Full Baths | 5 |
| Directions | Highway 18- turn right on Running Springs School Rd- Left on Pine Cone Ct |
| City | Running Springs |
| Listing Agent | Irina Agajanyan - BRE#02066854 |
| Entry Location | First Floor |
| High School District | Rim of the World |
| Number Of Units Total | 2 |
| MLS Area | 288 - Running Springs |
| Lot Size Units | Square Feet |
| Lot Size Square Feet | 155944.00 |
| Spa Features | None |
| Subdivision Name | Running Springs (RUSG) |
| Attached Structure | Detached |
| Price Per Square Foot | 387.61 |
| Property Condition | Turnkey |
| Structure Type | House |
| Living Area Units | Square Feet |
| Standard Status | Active |
| Year Built Source | Assessor |
| Tax Lot | 19 |
Interior Features
| Interior Amenities | Balcony,Open Floorplan,Storage,Wired for Sound,Cathedral Ceiling(s),Granite Counters |
|---|---|
| Flooring | Tile,Carpet,Stone,Wood |
| Fireplace Features | Living Room,Den |
| Total Stories | 2 |
| Common Walls | No Common Walls |
| Eating Area | Family Kitchen,Breakfast Nook |
| Heating Y/N | Yes |
| Laundry Y/N | Yes |
| Window Features | Double Pane Windows,Screens |
| Fireplace Y/N | Yes |
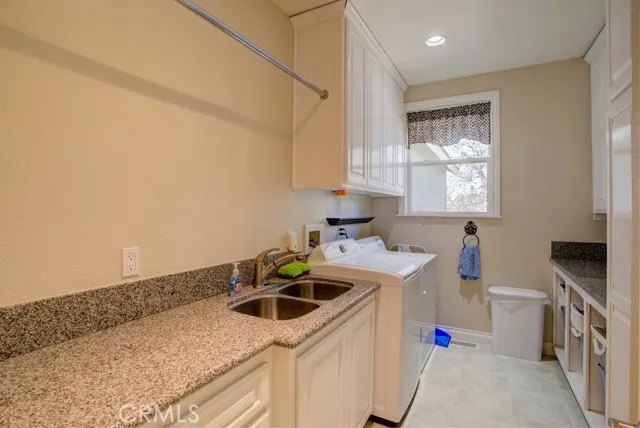
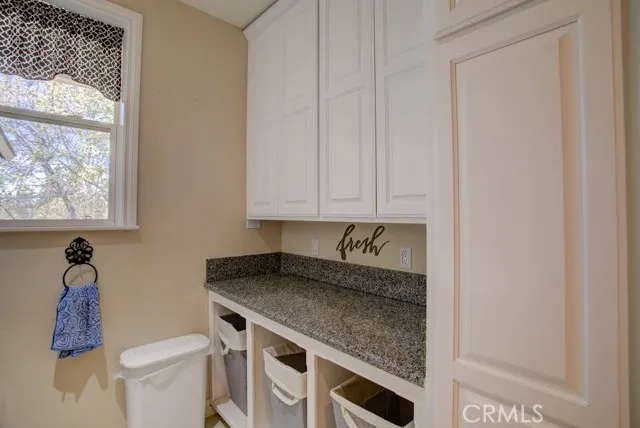
| Laundry Features | Individual Room,Gas & Electric Dryer Hookup,Washer Hookup |
| Total Bedrooms | 5 |
| Entry Level | 1 |
| Room Type | Formal Entry,Walk-In Closet,Entry,Bonus Room,Workshop,Office,Main Floor Primary Bedroom,Two Primaries,Foyer,Primary Suite,Game Room |
| Appliances Y/N | Yes |
| Main Level Bedrooms | 2 |
| Main Level Bathrooms | 2 |
| Full + 3/4 Baths | 5 |
| LivingAreaSource | Assessor |
| Kitchen Features | Kitchen Island,Granite Counters |
| Total Baths | 5 |
Exterior Features
| Fencing | Partial |
|---|---|
| Parking Features | Concrete,RV Garage,RV Covered,Paved,Carport,Direct Garage Access,RV Hook-Ups,Asphalt,Guest,Driveway,Attached Carport,RV Potential,Oversized |
| Lot Features | Treed Lot,2-5 Units/Acre,Horse Property,Rocks,Secluded,Yard |
| Water Source | Public |
| Total Parking | 5.00 |
| Lot Size Area | 155944.0000 |
| Foundation Details | Raised |
| Fence Y/N | Yes |
| Parking Y/N | Yes |
| Patio Y/N | Yes |
| Lot Size Acres | 3.5800 |
| Lot Size Source | Assessor |
Amenities
- Foreclosure
- Views
- Short Sale
- New Construction
- Adult 55+
- Lease To Own
- No HOA Fees
- Furnished
- Primary On Main
- Air Conditioning
- Seller Finance
- Green
- Fixer Upper
- Horse
- Golf
- Fireplace
- Deck
- Garage
- Basement
- Pool
Property vs Single Family Average in 92382
Price
Year Built
Visits
 Based on information from CRISNet MLS as of September 23, 2026 2:45 AM UTC All data, including all measurements and calculations of area, is obtained from various sources and has not been, and will not be, verified by broker or MLS. All information should be independently reviewed and verified for accuracy. Properties may or may not be listed by the office/agent presenting the information. The listing broker's offer of compensation is made only to participants of the MLS where the listing is filed.
 The MLS™ Combined LA/Westside MLS® (CLAW): All information deemed reliable but not guaranteed. All properties are subject to prior sale, change or withdrawal. Neither listing broker(s) or information provider(s) shall be responsible for any typographical errors, misinformation, misprints and shall be held totally harmless. Listing(s) information is provided for consumer's personal, non-commercial use and may not be used for any purpose other than to identify prospective properties consumers

