
Views












Address
447 Bay View Drive, Lake Arrowhead, CA
Price
$ 1,499,000
Property Attributes
- MLS#SR26063330
- TypeSingle Family
- Listing Status Active
- CountySAN BERNARDINO
- CityLake Arrowhead
- AreaArrowhead Woods
- NeighborhoodArrowhead Woods
- Zip92352
- StyleSingle Family Residence
- Year Built1989
- Price$ 1,499,000
- Bedrooms4
- Full Bathrooms3
- Half Bathrooms0
- Sqr Footage3202
- Lot Size0.1662 Acres
Data Source:
Crisnet MLS
Property Description
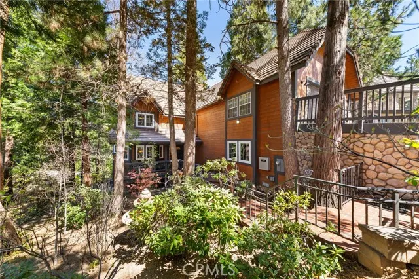
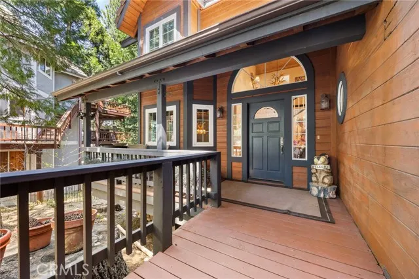
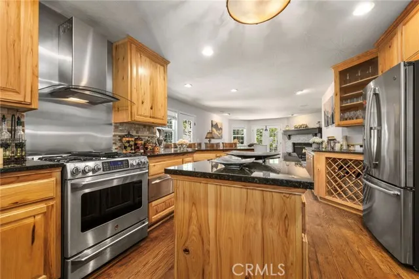
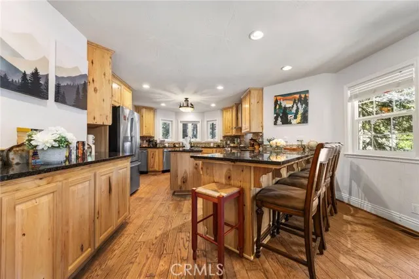
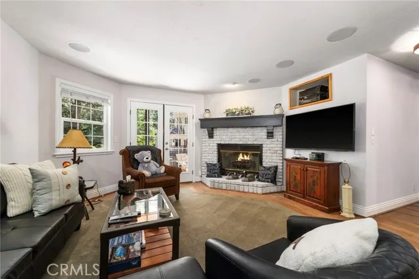
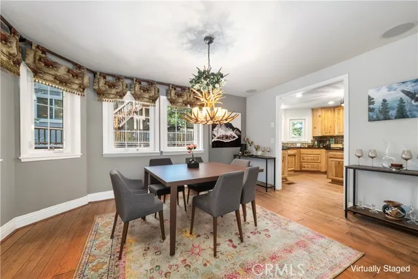
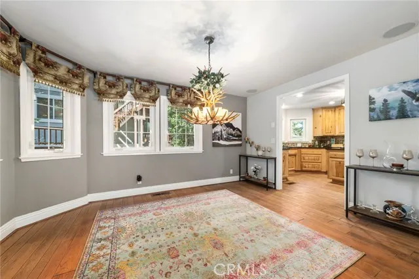
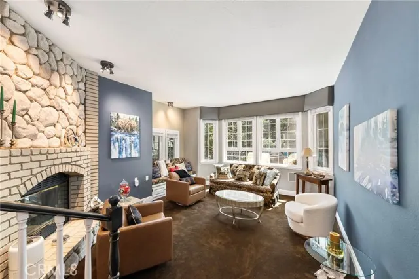
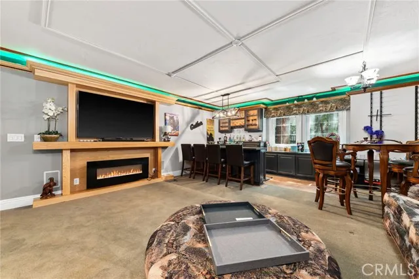
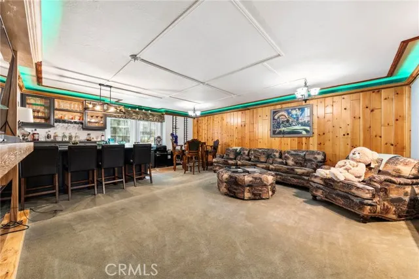
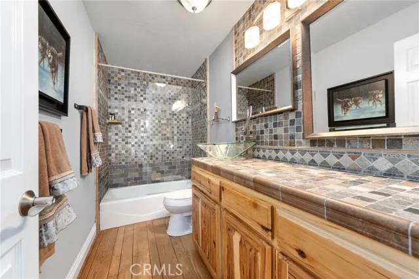
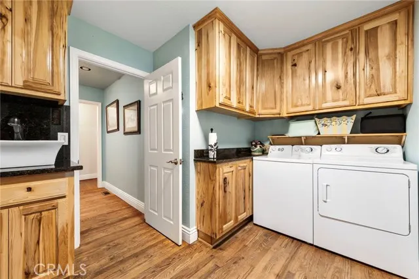
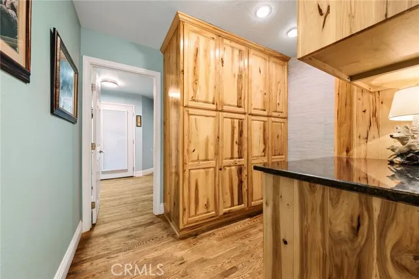
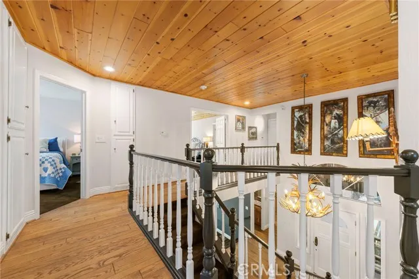
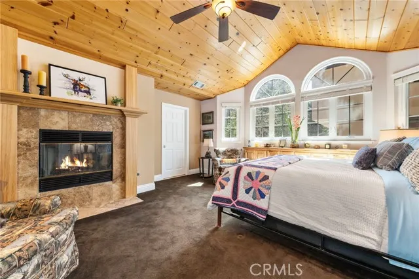
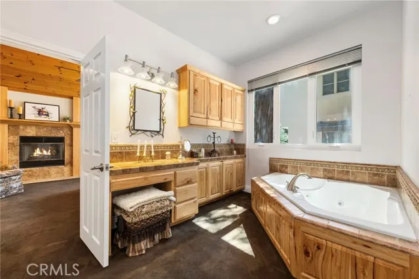
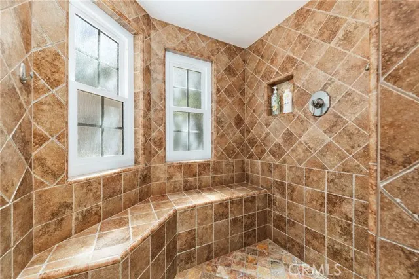
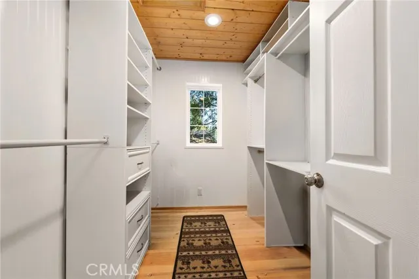
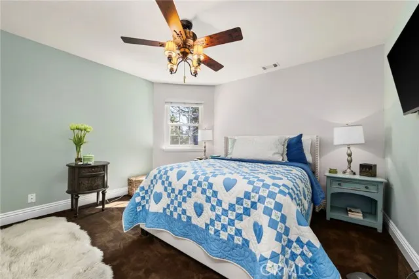
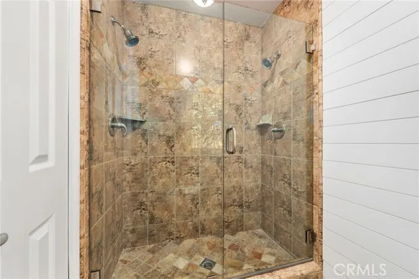
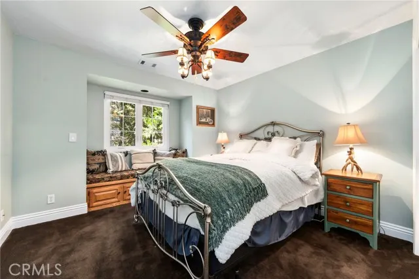
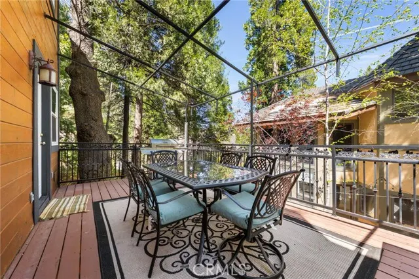
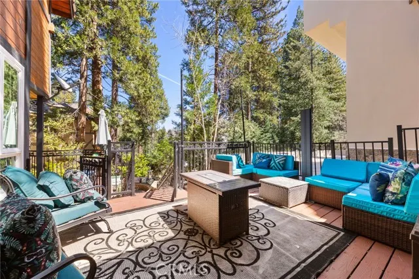
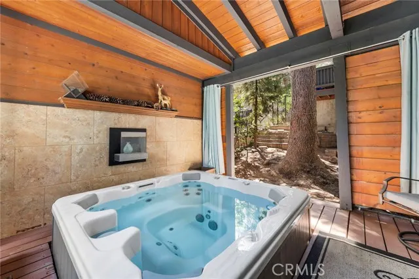
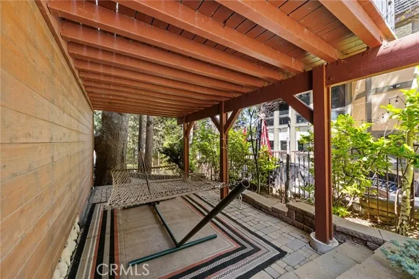
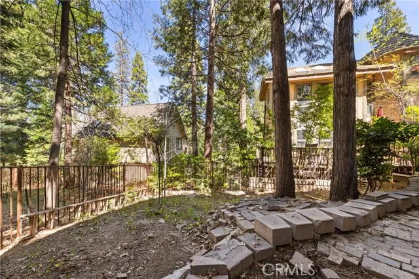
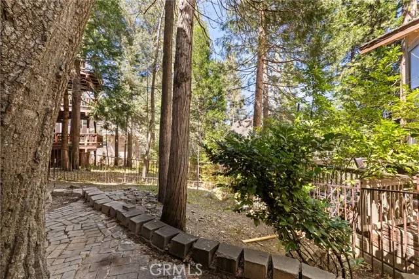
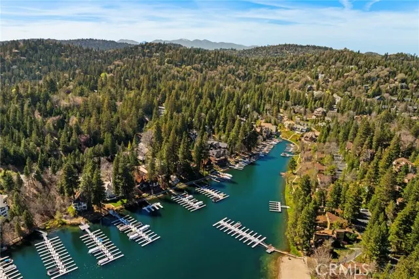
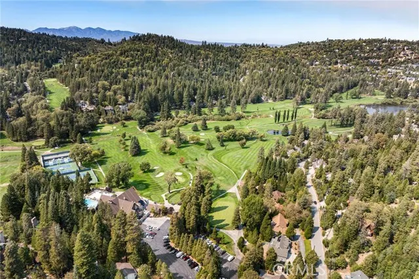
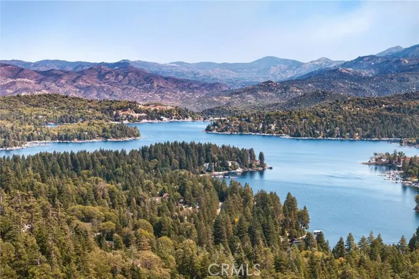
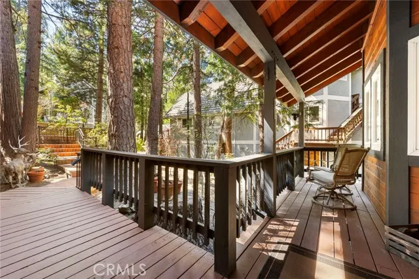
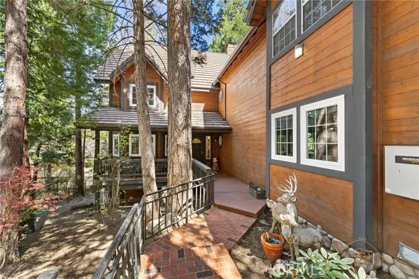
Set behind the gates of Meadow Shores, this custom-built Lake Arrowhead retreat blends mountain charm, elevated comfort, and countless recreation choices including coveted lake rights and a private dock. Designed for both relaxation and entertaining, the 4-bedroom, 3-bath home comes fully furnished with everything you need to move-in and begin serene living immediately. Walking through the front door a dramatic two-story foyer with soaring ceilings sets the tone, leading to formal living and dining areas highlighted by fireplaces and rustic design elements, while the open-concept kitchen and family room showcase custom cabinetry, premium appliances, and seamless access to expansive wrap-around decks and a private spa area with hot tub. Thoughtfully designed layout with multiple indoor and outdoor gathering spaces. A large game room with a full bar provides the perfect setting for hosting fun-filled events, while upstairs, the spacious primary suite offers a true retreat with its own fireplace, spa-inspired bath, and dual walk-in closets, accompanied by three additional bedrooms and a beautifully updated guest bath. The grounds are ideal for outdoor enjoyment, complete with a fenced yard, patio, and charming accents, all just minutes from Lake Arrowhead Village and Country Club. Other features include dual air conditioning, backup generator, ample parking, and direct level entry from the attached two-car garage. If you are looking for a home with a rare combination of privacy, luxury, functionality, and refined lakeside living, you have found it here.
| Price History | |
|---|---|
| 4/1/2026 | Listed $1,699,000 |
| 7/1/2026 | 6$1,599,000 |
| 8/8/2026 | 7$1,499,000 |
General Features
| Living Area | 3202.00 |
|---|---|
| Sewer | Public Sewer |
| Heating | Central |
| Cooling | Central Air |
| Utilities | Natural Gas Connected,Sewer Connected,Cable Connected,Electricity Connected,Water Connected |
| Appliances | 6 Burner Stove,Refrigerator,Trash Compactor,Gas Range,Dishwasher |
| HOA Fee | 165.00 |
| Garage Spaces | 2.00 |
| Patio/Porch Features | Deck |
| Pool Features | None |
| Security Features | Gated Community |
| Year Built | 1989 |
| View | Trees/Woods,Neighborhood |
| Assessments | Unknown |
| Levels | Two |
| Property Subtype | Single Family Residence |
| Waterfront Features | Lake Privileges,Includes Dock,Lake |
| Community Features | Hiking,Fishing,Mountainous,Lake |
| Assoc Fee Paid Per | Monthly |
| County | San Bernardino |
| Property Type | Residential |
| Association Amenities | Guard,Controlled Access,Security |
| HOA | Yes |
| Attached Garage | Yes |
| Subdivision Name | Arrowhead Woods (AWHW) |
| Full Baths | 3 |
| Directions | From Peninsula,Take Meadow Bay Drive,then Right on Bay View |
| City | Lake Arrowhead |
| Listing Agent | Oren Osovski - BRE#01913152 |
| Association Name | MSPOA |
| Entry Location | 1 |
| High School District | Rim of the World |
| Number Of Units Total | 1 |
| MLS Area | 287A - Arrowhead Woods |
| Lot Size Units | Square Feet |
| Lot Size Square Feet | 7240.00 |
| Spa Features | Private,Above Ground |
| Subdivision Name | Arrowhead Woods (AWHW) |
| Attached Structure | Detached |
| Price Per Square Foot | 468.14 |
| Virtual Tour | https://listing.rewsmedia.com/videos/019d34c5-1e8a-73d4-af27-ad6b2acb19be |
| Assessments Y/N | Yes |
| Structure Type | House |
| Living Area Units | Square Feet |
| Standard Status | Active |
| Year Built Source | Public Records |
| Tax Lot | 38 |
Interior Features
| Interior Amenities | Bar,Sunken Living Room,Granite Counters |
|---|---|
| Fireplace Features | Primary Bedroom,Living Room,Family Room |
| Total Stories | 2 |
| Common Walls | No Common Walls |
| Air Conditioning Y/N | Yes |
| Eating Area | Breakfast Counter / Bar,Dining Room |
| Heating Y/N | Yes |
| Laundry Y/N | Yes |
| Fireplace Y/N | Yes |
| Laundry Features | Individual Room |
| Total Bedrooms | 4 |
| Entry Level | 1 |
| Room Type | Walk-In Closet,Utility Room,Entry,Walk-In Pantry,Bonus Room,All Bedrooms Up,Living Room,Family Room,Primary Suite,Den,Game Room |
| Appliances Y/N | Yes |
| Main Level Bathrooms | 1 |
| Full + 3/4 Baths | 3 |
| LivingAreaSource | Assessor |
| Kitchen Features | Granite Counters |
| Total Baths | 3 |
Exterior Features
| Exterior Amenities | Dock Private |
|---|---|
| Parking Features | Garage,Driveway |
| Lot Features | Front Yard,Back Yard |
| Water Source | Public |
| Total Parking | 2.00 |
| Lot Size Area | 7240.0000 |
| Spa | Yes |
| Parking Y/N | Yes |
| Patio Y/N | Yes |
| Lot Size Acres | 0.1662 |
| Lot Size Source | Assessor |
Amenities
- Foreclosure
- Views
- Short Sale
- New Construction
- Adult 55+
- Lease To Own
- No HOA Fees
- Furnished
- Primary On Main
- Air Conditioning
- Seller Finance
- Green
- Fixer Upper
- Horse
- Golf
- Fireplace
- Deck
- Garage
- Basement
- Pool
Property vs Single Family Average in 92352
Price
Year Built
Visits
 Based on information from CRISNet MLS as of September 25, 2026 2:45 AM UTC All data, including all measurements and calculations of area, is obtained from various sources and has not been, and will not be, verified by broker or MLS. All information should be independently reviewed and verified for accuracy. Properties may or may not be listed by the office/agent presenting the information. The listing broker's offer of compensation is made only to participants of the MLS where the listing is filed.
 The MLS™ Combined LA/Westside MLS® (CLAW): All information deemed reliable but not guaranteed. All properties are subject to prior sale, change or withdrawal. Neither listing broker(s) or information provider(s) shall be responsible for any typographical errors, misinformation, misprints and shall be held totally harmless. Listing(s) information is provided for consumer's personal, non-commercial use and may not be used for any purpose other than to identify prospective properties consumers

