
Views - Eco Friendly






Address
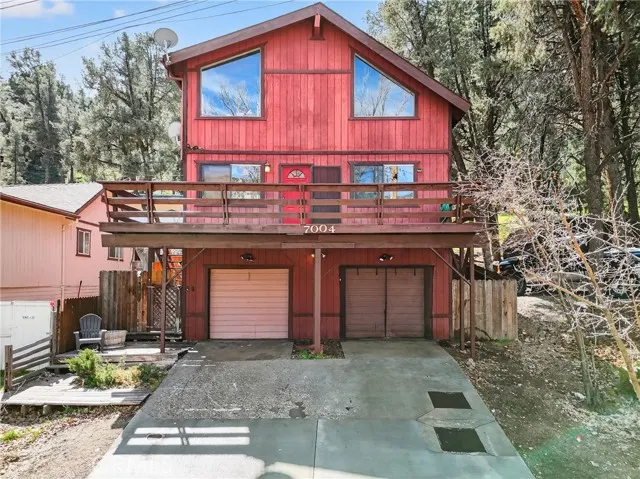
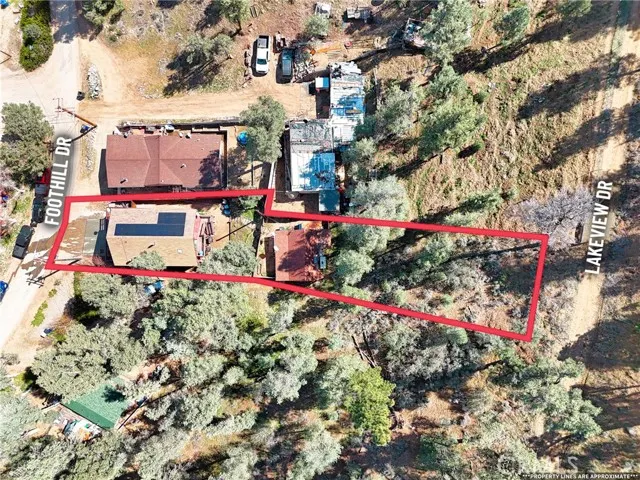
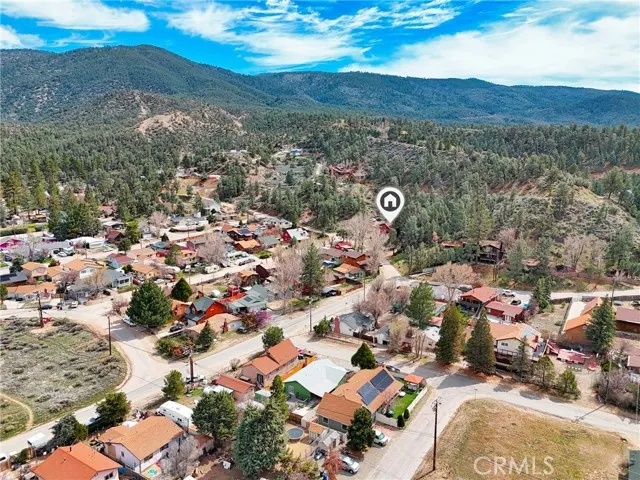
7004 Foothill Drive, Frazier Park, CA
Price
$ 399,999
Property Attributes
- MLS#SR26059589
- TypeSingle Family
- Listing Status Active
- CountyKERN
- CityFrazier Park
- AreaLake of the Woods
- Zip93225
- StyleSingle Family Residence
- Year Built1960
- Price$ 399,999
- Bedrooms4
- Full Bathrooms2
- Half Bathrooms0
- Sqr Footage2354
- Lot Size0.2 Acres
Data Source:
Crisnet MLS
Property Description
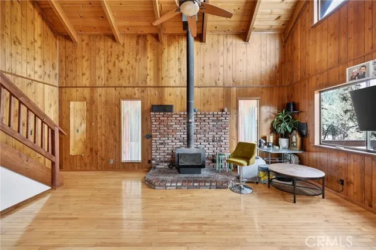
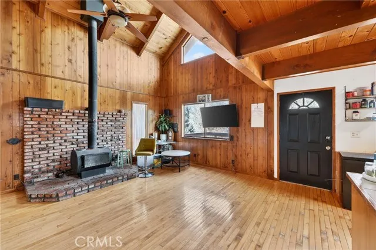
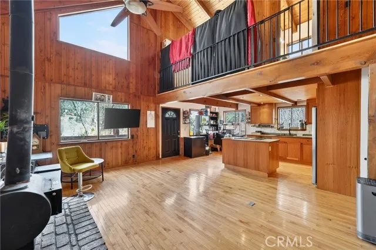
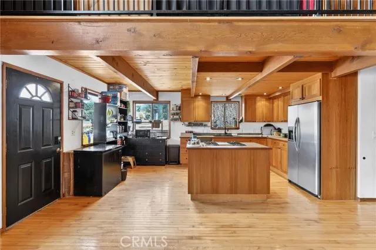
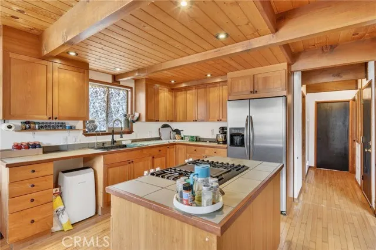
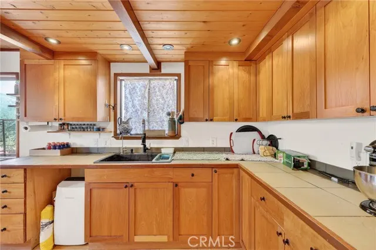
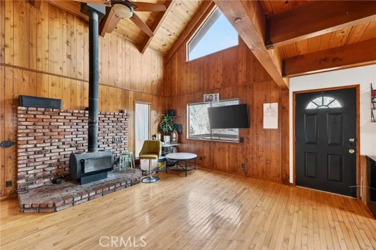
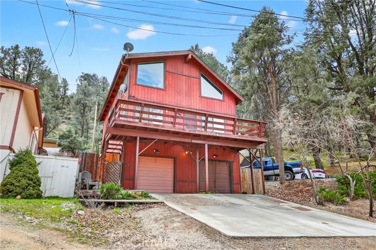
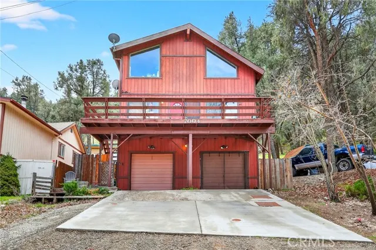
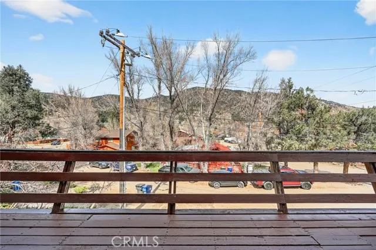
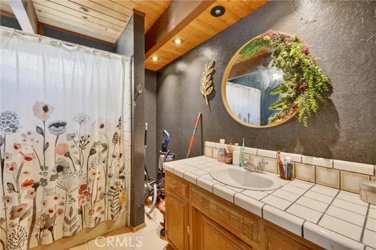
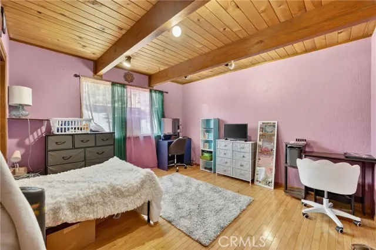
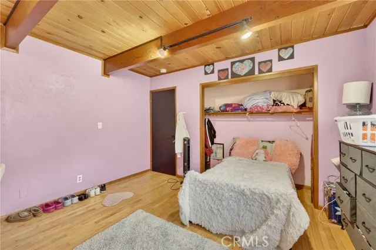
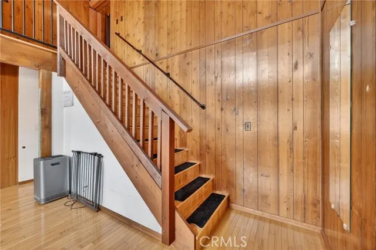
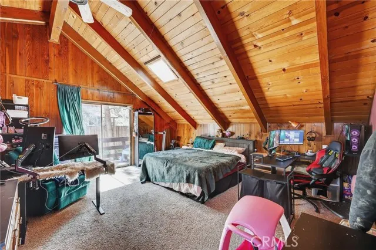
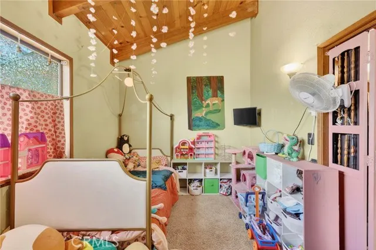
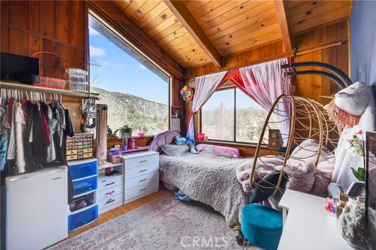
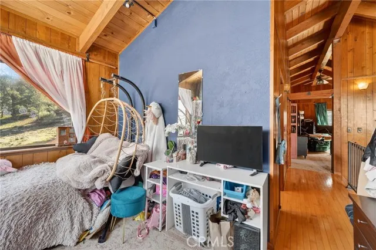
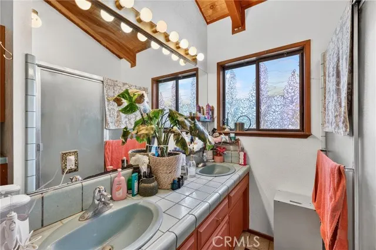
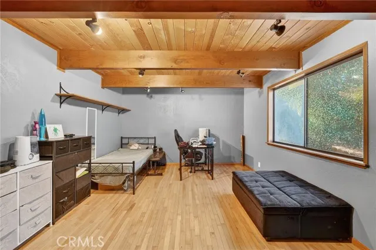
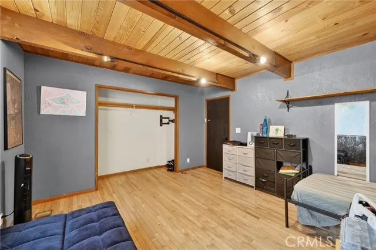
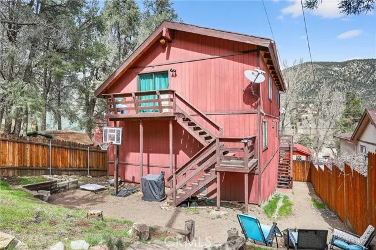
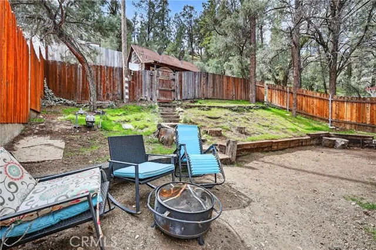
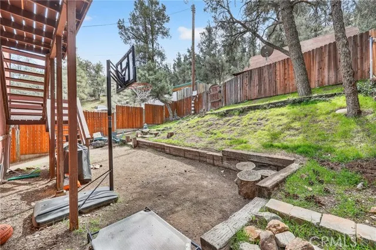
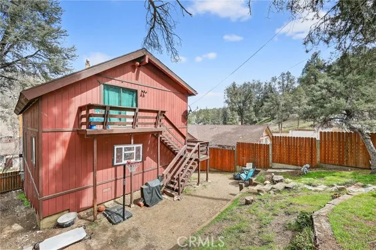
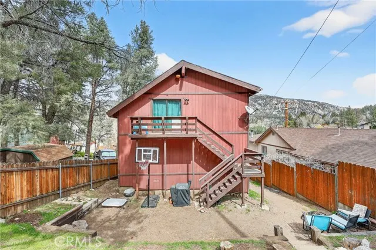
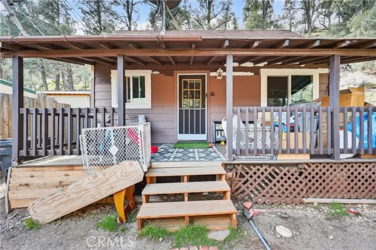
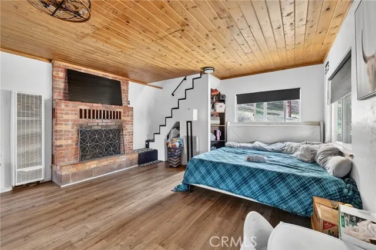
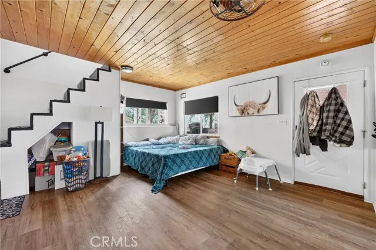
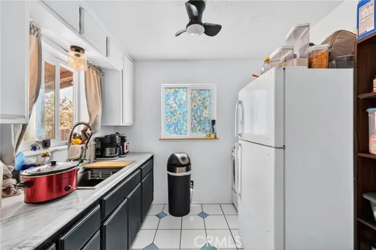
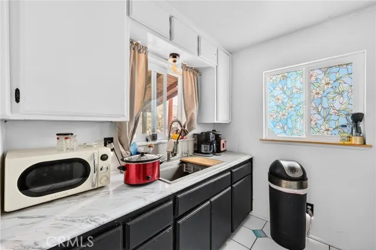
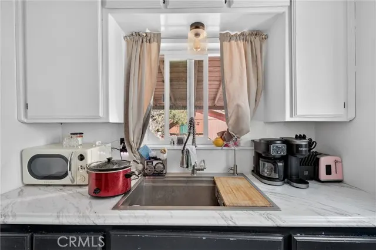
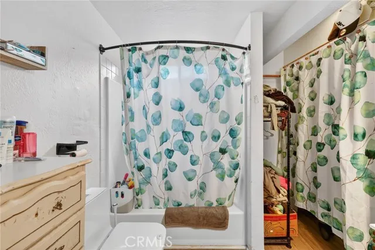
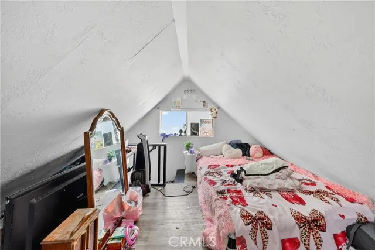
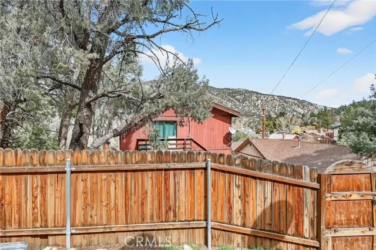
Welcome to 7004 Foothill Drive in scenic Frazier Park, a charming mountain retreat perfect for weekend getaways or full-time living. This inviting two-story home offers 4 bedrooms and 2 bathrooms, featuring beautiful wood flooring and warm wood paneling throughout, creating a cozy cabin-like atmosphere. The main level boasts an open floor plan ideal for entertaining and family gatherings, with a spacious living area that flows seamlessly into the kitchen, complete with tile countertops and ample workspace. A versatile loft area adds additional living or relaxation space, perfect for a home office, reading nook, or guest overflow. Enjoy the beauty of all four seasons in this peaceful setting, surrounded by nature while still conveniently located between Bakersfield and Santa Clarita for easy commuting. The property also includes a detached 2nd Unit, offering its own kitchen, bathroom, and a generously sized loft—ideal for guests, extended family, or potential rental income. Whether you're looking for a serene retreat or a place to call home year-round, this unique property is a must-see! ***This home qualifies for 100% financing, no down payment options (for qualified buyers), and potentially lower monthly payments—an excellent opportunity for eligible buyers looking to maximize affordability.*** SUPER MOTIVATED SELLER. !!!!!!
| Price History | |
|---|---|
| 3/19/2026 | Listed $410,000 |
| 6/15/2026 | 3$399,999 |
General Features
| Living Area | 2354.00 |
|---|---|
| Sewer | Septic Type Unknown |
| Heating | Central |
| Cooling | None |
| Appliances | Gas Range,Gas Oven |
| Zoning | R-2 |
| HOA Fee | 0.00 |
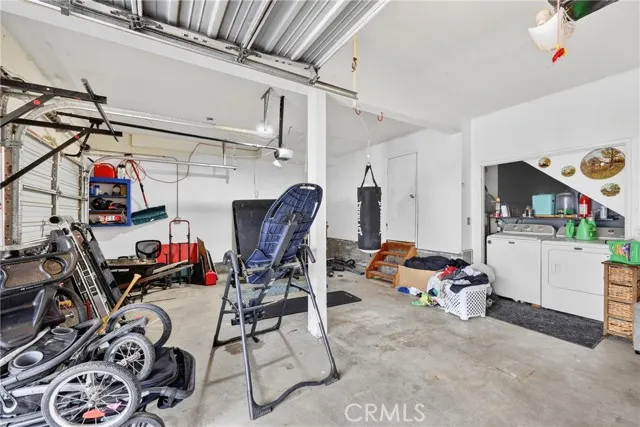
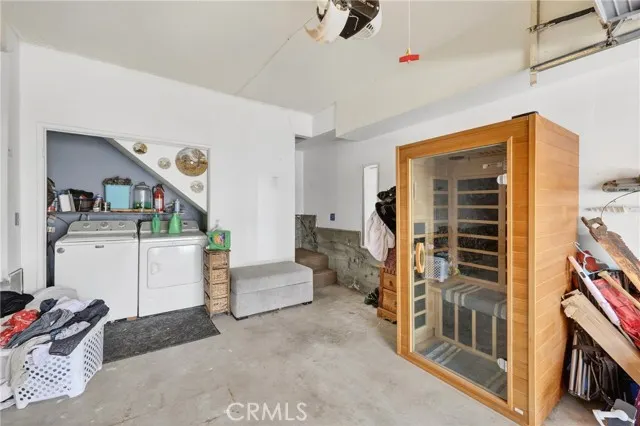
| Garage Spaces | 3.00 |
| Patio/Porch Features | Deck |
| Pool Features | None |
| Year Built | 1960 |
| View | Mountain(s) |
| Assessments | Unknown |
| Levels | Multi/Split,Two |
| Property Subtype | Single Family Residence |
| Community Features | Hiking,Hunting |
| County | Kern |
| Property Type | Residential |
| Attached Garage | Yes |
| Green Energy Generation | Solar |
| Other Structures | Guest House Detached |
| Full Baths | 2 |
| Directions | Cross Street Lakewood Dr. |
| City | Frazier Park |
| Listing Agent | Oscar Rodas - BRE#01720982 |
| Entry Location | 2nd floor |
| High School District | El Tejon Unified |
| Number Of Units Total | 2 |
| MLS Area | LWDS - Lake of the Woods |
| Lot Size Units | Square Feet |
| Lot Size Square Feet | 8712.00 |
| Spa Features | None |
| Attached Structure | Detached |
| Price Per Square Foot | 169.92 |
| Property Condition | Turnkey |
| Assessments Y/N | Yes |
| Structure Type | Duplex |
| Living Area Units | Square Feet |
| Standard Status | Active |
| Year Built Source | Assessor |
| Tax Lot | 409 |
Interior Features
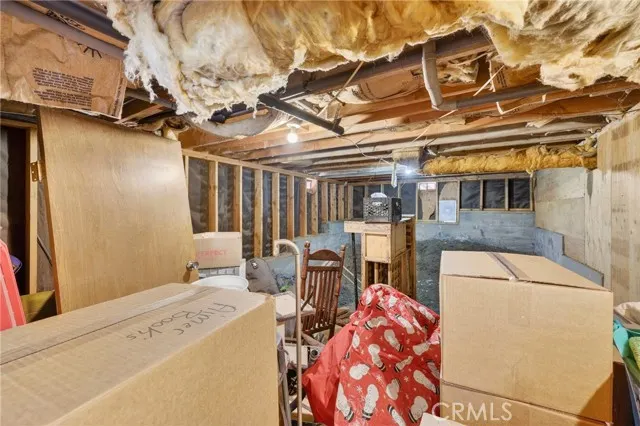
| Basement | Utility |
|---|---|
| Flooring | Wood |
| Fireplace Features | Living Room |
| Total Stories | 2 |
| Common Walls | No Common Walls |
| Heating Y/N | Yes |
| Laundry Y/N | Yes |
| Fireplace Y/N | Yes |
| Laundry Features | In Garage |
| Total Bedrooms | 4 |
| Entry Level | 2 |
| Room Type | Walk-In Closet,Basement |
| Appliances Y/N | Yes |
| Main Level Bedrooms | 2 |
| Main Level Bathrooms | 1 |
| Full + 3/4 Baths | 2 |
| LivingAreaSource | Assessor |
| Kitchen Features | Tile Counters |
| Total Baths | 2 |
Exterior Features
| Lot Features | Back Yard |
|---|---|
| Water Source | Public |
| Total Parking | 3.00 |
| Lot Size Area | 8712.0000 |
| Patio Y/N | Yes |
| Lot Size Acres | 0.2000 |
| Road Surface Type | Paved |
| Lot Size Source | Assessor |
| Road Frontage Type | City Street |
Amenities
- Foreclosure
- Views
- Short Sale
- New Construction
- Adult 55+
- Lease To Own
- No HOA Fees
- Furnished
- Primary On Main
- Air Conditioning
- Seller Finance
- Green
- Fixer Upper
- Horse
- Golf
- Fireplace
- Deck
- Garage
- Basement
- Pool
Property vs Single Family Average in 93225
Price
Year Built
Visits
 Based on information from CRISNet MLS as of September 24, 2026 2:50 AM UTC All data, including all measurements and calculations of area, is obtained from various sources and has not been, and will not be, verified by broker or MLS. All information should be independently reviewed and verified for accuracy. Properties may or may not be listed by the office/agent presenting the information. The listing broker's offer of compensation is made only to participants of the MLS where the listing is filed.
 The MLS™ Combined LA/Westside MLS® (CLAW): All information deemed reliable but not guaranteed. All properties are subject to prior sale, change or withdrawal. Neither listing broker(s) or information provider(s) shall be responsible for any typographical errors, misinformation, misprints and shall be held totally harmless. Listing(s) information is provided for consumer's personal, non-commercial use and may not be used for any purpose other than to identify prospective properties consumers

