
Water Views








Address
51422 Partington Ridge, Big Sur, CA
Price
$ 2,125,000
Property Attributes
- MLS#SR26035536
- TypeSingle Family
- Listing Status Active
- CountyMONTEREY
- CityBig Sur
- Zip93920
- StyleSingle Family Residence
- Year Built2003
- Price$ 2,125,000
- Bedrooms3
- Full Bathrooms3
- Half Bathrooms1
- Sqr Footage3399
- Lot Size2.03 Acres
Data Source:
Crisnet MLS
Property Description
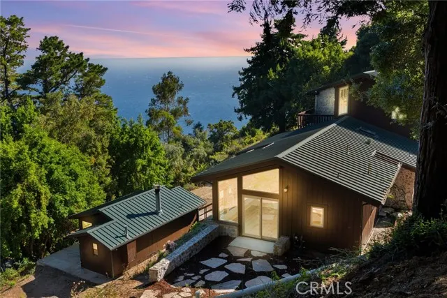
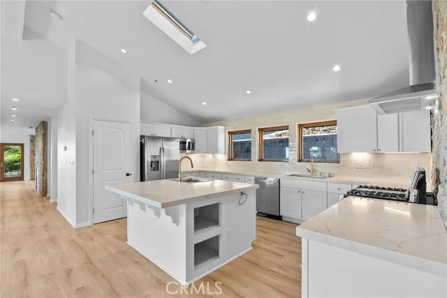
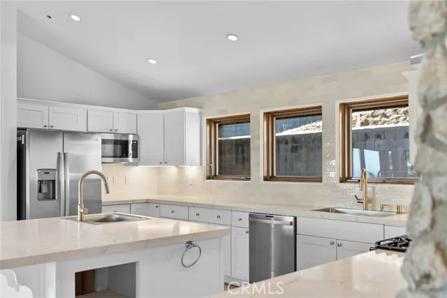
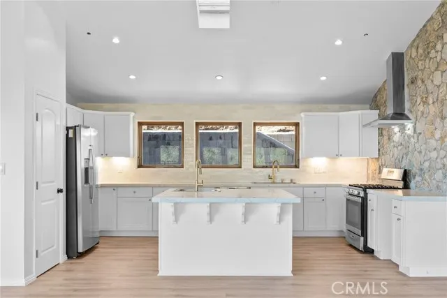
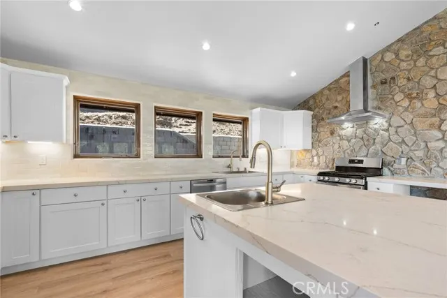
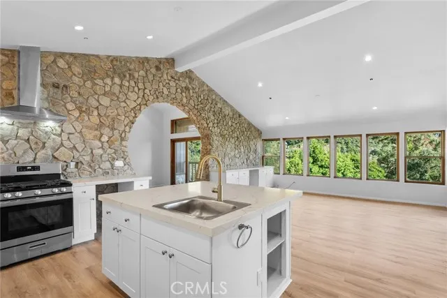
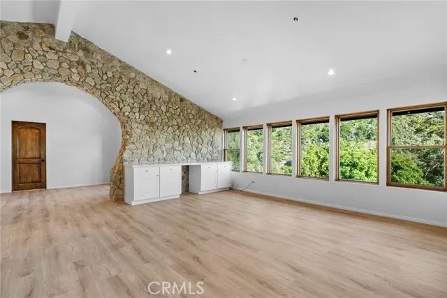
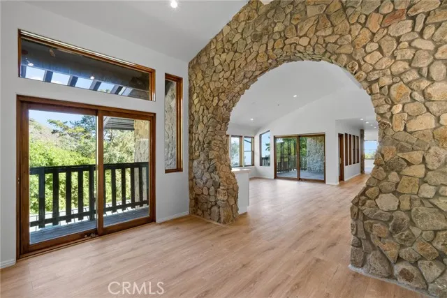
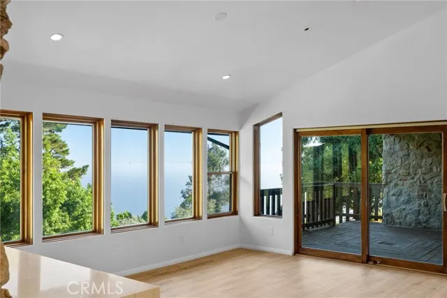
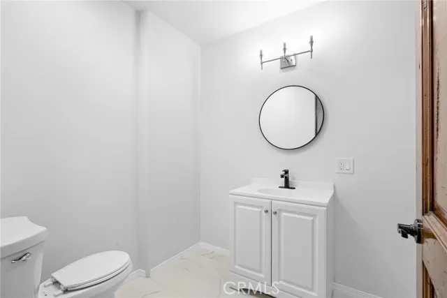
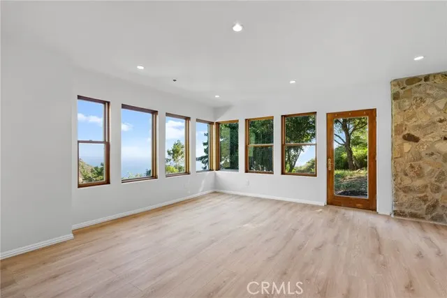
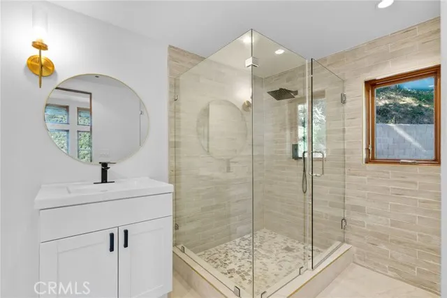
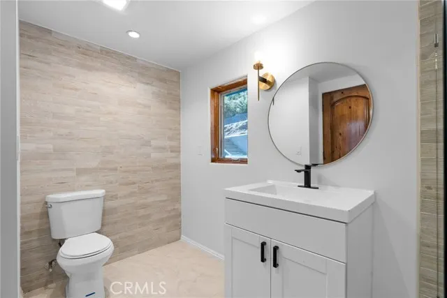
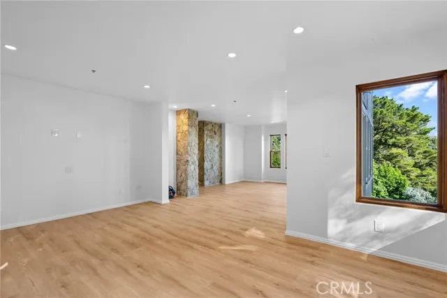
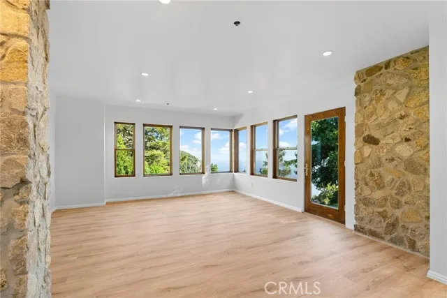
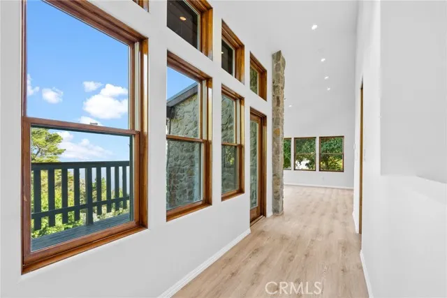
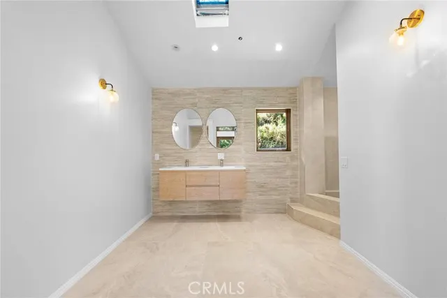
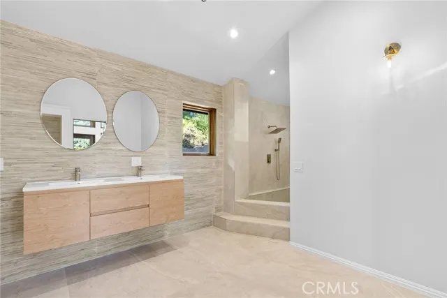
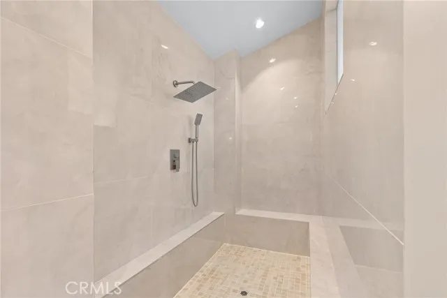
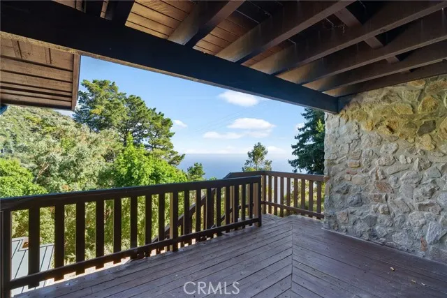
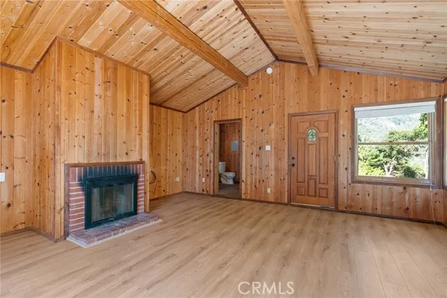
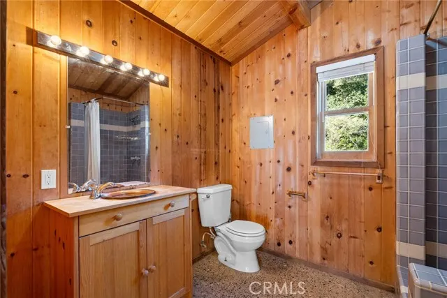
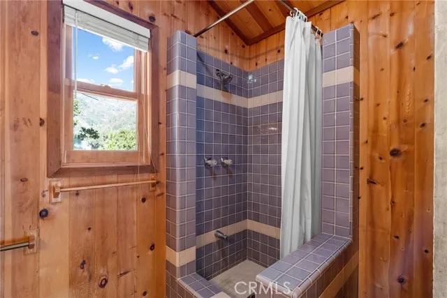
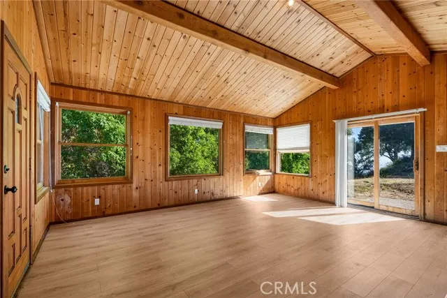
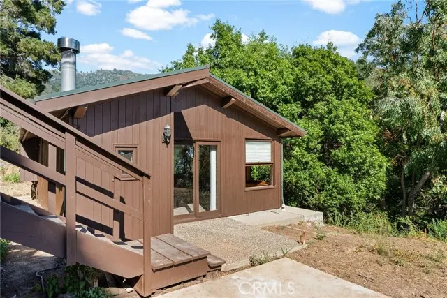
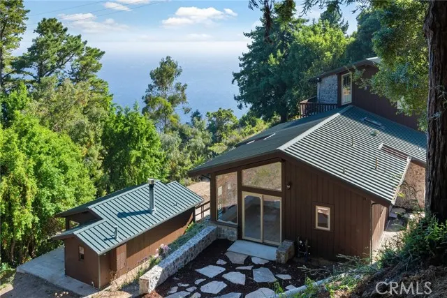
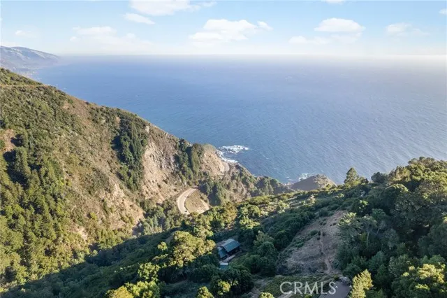
Attention Investors, Developers & Visionaries! Best price per square foot in Big Sur at approximately $625 per square foot. Set on approximately 2.25 private acres along sought-after Partington Ridge, this exceptional coastal property presents a rare opportunity for investors, developers, or buyers looking to create their own Big Sur retreat. Offering privacy, ocean views, and tremendous potential, properties with this combination of acreage and location rarely become available at this value. Surrounded by towering redwoods and overlooking the Pacific Ocean, the property offers approximately 3,399 square feet of living space, including a main residence with 2 bedrooms and 2.5 bathrooms, plus a detached guest cabin. Character-filled architectural details, stone accents, expansive windows, and multiple view decks create a seamless connection to the breathtaking natural surroundings. Recent improvements include an updated kitchen featuring quartz countertops, stainless steel appliances, and an island, along with updated bathrooms, flooring, fixtures, and select systems. The guest cabin and property provide an outstanding opportunity for the next owner to add their own vision, updates, and finishing touches while maximizing the property's full potential. The upper-level primary suite features a private sitting area and view deck with canyon and ocean vistas. Ideally located near Highway 1 and some of Big Sur's most celebrated destinations, including Partington Cove, McWay Falls, Bixby Creek Bridge, Point Sur Lighthouse, Ventana Big Sur, and Post Ranch Inn. Whether you're seeking a private coastal sanctuary, a value-add investment, or a legacy property to personalize, this is an exceptional opportunity to acquire one of Big Sur's most compelling offerings. Motivated seller—bring your vision and submit your offer.
| Price History | |
|---|---|
| 2/19/2026 | Listed $2,595,000 |
| 4/5/2026 | 4$2,495,000 |
| 6/1/2026 | 5$2,395,000 |
| 7/5/2026 | 9$2,200,000 |
| 7/24/2026 | 4$2,125,000 |
General Features
| Living Area | 3399.00 |
|---|---|
| Sewer | Unknown |
| Heating | Radiant |
| Cooling | None |
| Appliances | Water Heater,Microwave,Refrigerator,Tankless Water Heater,Gas Range,Dishwasher |
| HOA Fee | 0.00 |
| Garage Spaces | 2.00 |
| Pool Features | None |
| Security Features | Gated Community |
| Year Built | 2003 |
| View | Ocean,Mountain(s) |
| Assessments | None |
| Levels | Two |
| Property Subtype | Single Family Residence |
| Community Features | Mountainous |
| County | Monterey |
| Property Type | Residential |
| Other Structures | Guest House |
| Full Baths | 3 |
| Directions | The gate to Partington Ridge is located on the east side of Highway 1 at the 38 mile marker. Once thru gate,go 4/10th up the hill,first driveway on right. Cross Street: Highway One |
| City | Big Sur |
| Co-Listing Agent | Susan Grossblatt - BRE#02011786 |
| Listing Agent | Liza Parrilla - BRE#02041822 |
| Entry Location | Level One |
| High School District | Carmel Unified |
| Number Of Units Total | 1 |
| Lot Size Units | Square Feet |
| Lot Size Square Feet | 88427.00 |
| Attached Structure | Detached |
| Price Per Square Foot | 625.18 |
| Structure Type | House |
| Living Area Units | Square Feet |
| Standard Status | Active |
| Year Built Source | Assessor |
| Tax Lot | 1 |
Interior Features
| Interior Amenities | Quartz Counters,Pantry,Recessed Lighting |
|---|---|
| Flooring | Tile,Vinyl |
| Fireplace Features | Guest House,Wood Burning |
| Total Stories | 2 |
| Common Walls | No Common Walls |
| Eating Area | Dining Room,In Kitchen |
| Heating Y/N | Yes |
| Laundry Y/N | Yes |
| Fireplace Y/N | Yes |
| Half Baths | 1 |
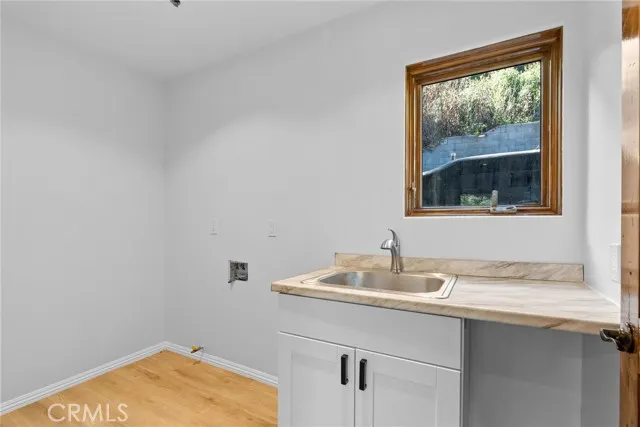
| Laundry Features | Inside,Individual Room |
| Total Bedrooms | 3 |
| Entry Level | 1 |
| Room Type | Separate Family Room,Laundry,Kitchen,Living Room,Family Room,Primary Suite |
| Appliances Y/N | Yes |
| Main Level Bedrooms | 1 |
| Main Level Bathrooms | 2 |
| Full + 3/4 Baths | 3 |
| LivingAreaSource | Assessor |
| Kitchen Features | Quartz Counters,Remodeled Kitchen,Self-closing cabinet doors,Kitchen Island,Self-closing drawers |
| Total Baths | 4 |
Exterior Features
| Parking Features | Garage,Concrete,Driveway |
|---|---|
| Lot Features | Lot Over 40000 Sqft,Sprinkler System |
| Water Source | See Remarks |
| Total Parking | 2.00 |
| Lot Size Area | 88427.0000 |
| Parking Y/N | Yes |
| Lot Size Acres | 2.0300 |
| Lot Size Source | Assessor |
| Sprinklers Y/N | Yes |
Amenities
- Foreclosure
- Views
- Short Sale
- New Construction
- Adult 55+
- Lease To Own
- No HOA Fees
- Furnished
- Primary On Main
- Air Conditioning
- Seller Finance
- Green
- Fixer Upper
- Horse
- Golf
- Fireplace
- Deck
- Garage
- Basement
- Pool
Property vs Single Family Average in 93920
Price
Year Built
Visits
 Based on information from CRISNet MLS as of September 24, 2026 2:50 AM UTC All data, including all measurements and calculations of area, is obtained from various sources and has not been, and will not be, verified by broker or MLS. All information should be independently reviewed and verified for accuracy. Properties may or may not be listed by the office/agent presenting the information. The listing broker's offer of compensation is made only to participants of the MLS where the listing is filed.
 The MLS™ Combined LA/Westside MLS® (CLAW): All information deemed reliable but not guaranteed. All properties are subject to prior sale, change or withdrawal. Neither listing broker(s) or information provider(s) shall be responsible for any typographical errors, misinformation, misprints and shall be held totally harmless. Listing(s) information is provided for consumer's personal, non-commercial use and may not be used for any purpose other than to identify prospective properties consumers

