
Views

Address
1117 Snowline Drive, Frazier Park, CA
Price
$ 459,000
Property Attributes
- MLS#SR25267169
- TypeSingle Family
- Listing Status Active
- CountyKERN
- CityFrazier Park
- AreaPinon Pines
- Zip93225
- StyleSingle Family Residence
- Year Built1983
- Price$ 459,000
- Bedrooms4
- Full Bathrooms2
- Half Bathrooms0
- Sqr Footage1632
- Lot Size0.2887 Acres
Data Source:
Crisnet MLS
Property Description
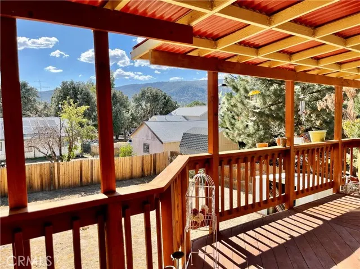
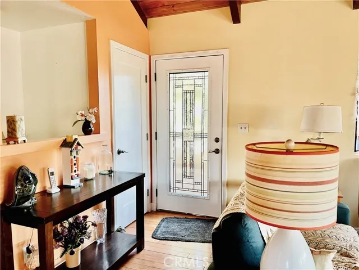
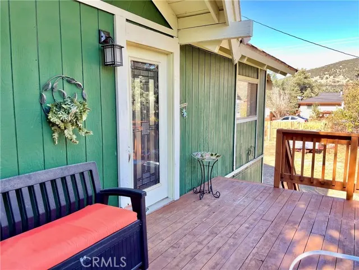
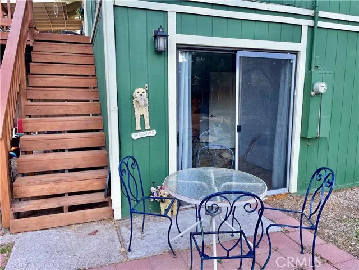
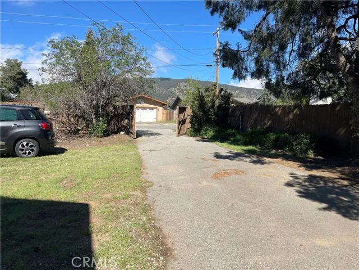
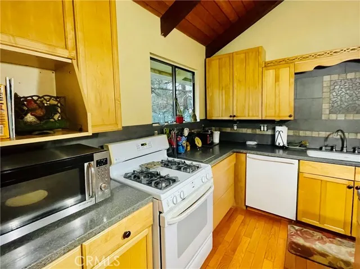
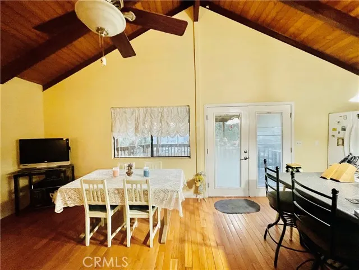
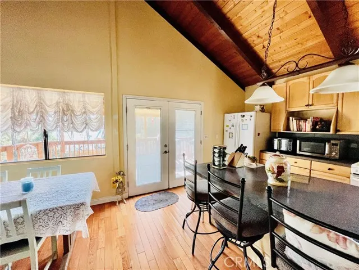
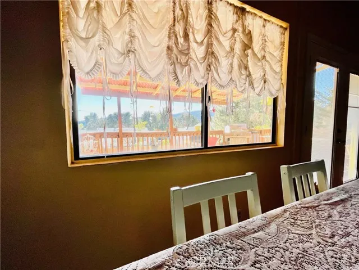
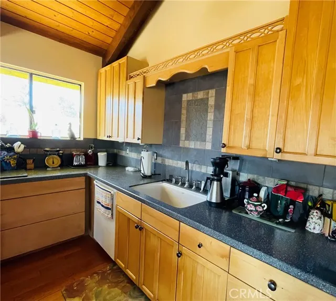
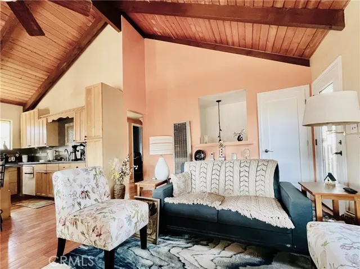
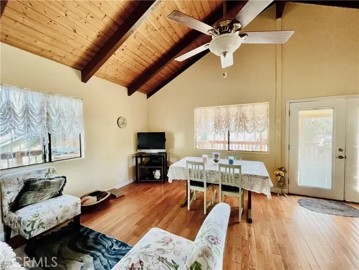
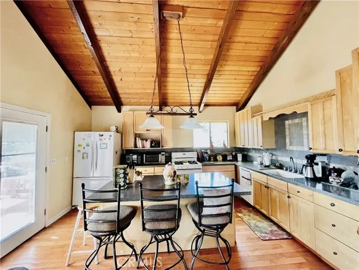
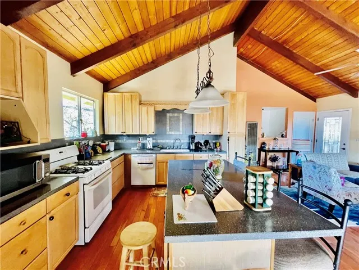
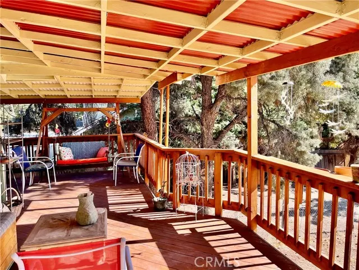
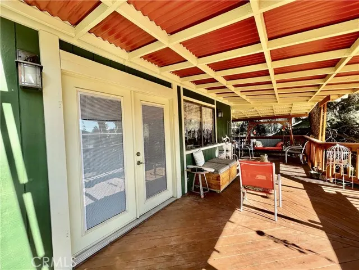
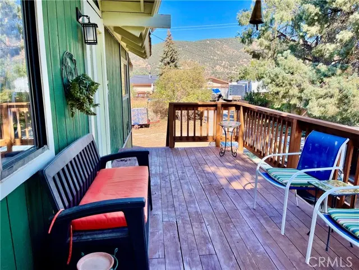
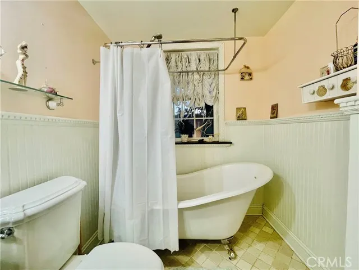
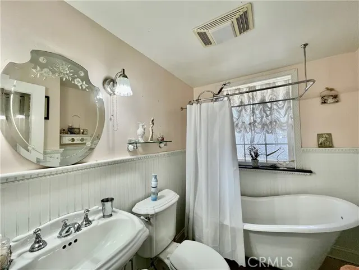
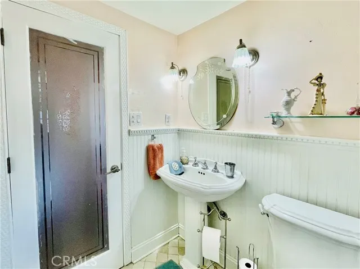
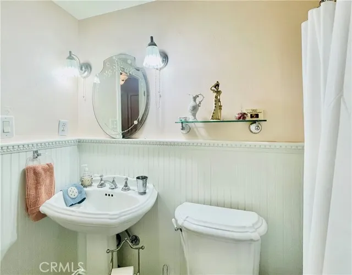
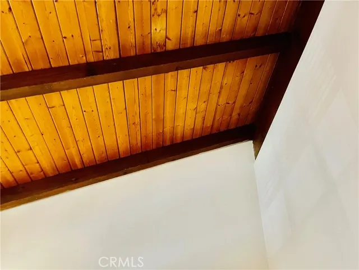
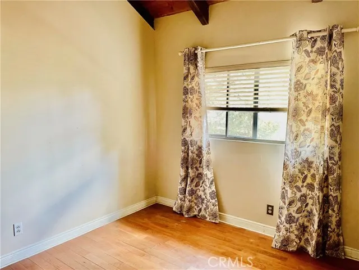
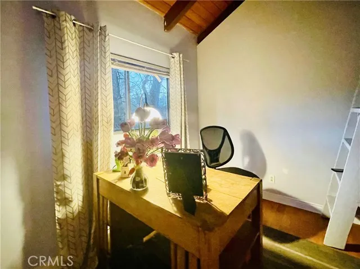
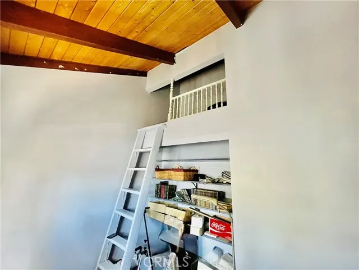
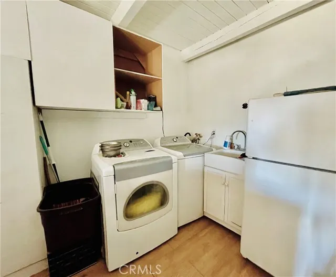
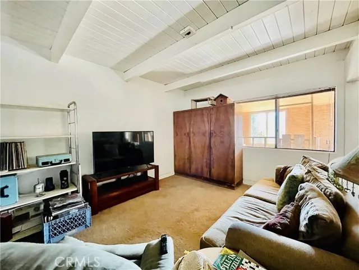
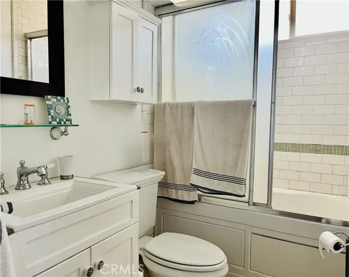
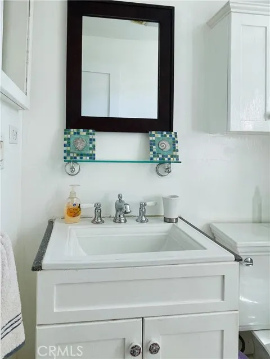
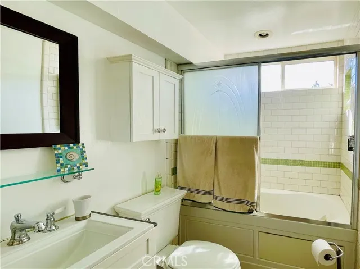
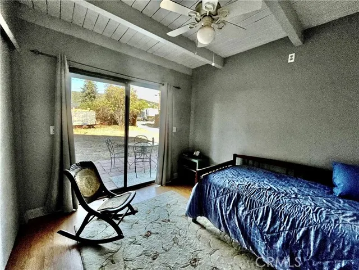
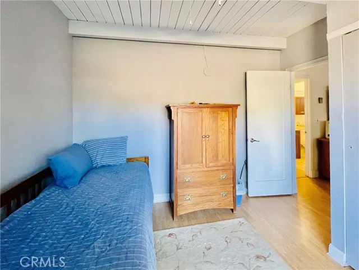
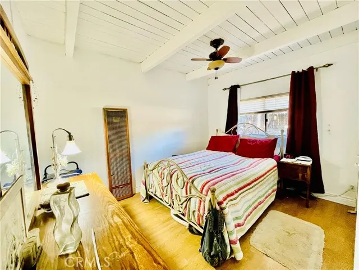
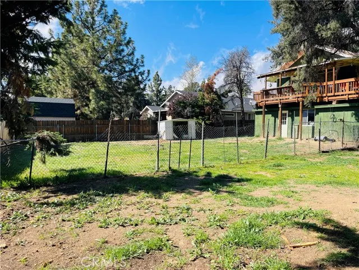
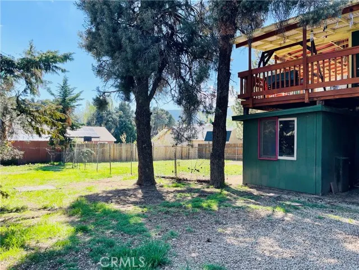
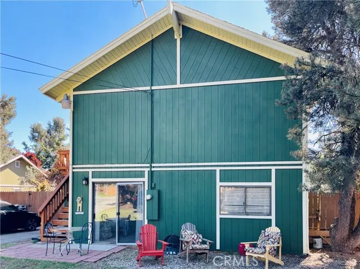
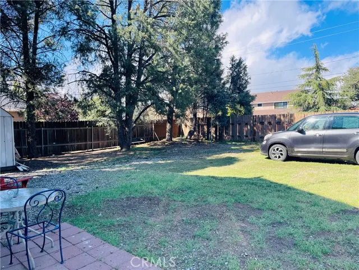
Spacious 4-Bedroom Home with Wraparound Deck, Mountain Views & Flexible Downstairs Living This inviting 4-bedroom home offers exceptional space and versatility—perfect for a large family, multi-generational living, or a future ADU/in-law setup. The upper level features a warm and cozy living room with tall vaulted wood ceilings that extend throughout the entire top floor. A set of beautiful double glass doors opens to an expansive wraparound deck where you can enjoy peaceful evenings and take in the views of the distant hills. The stunning, oversized kitchen includes natural maple cabinetry, Corian countertops, an extra-large single basin sink, and a generous center island with breakfast bar seating—ideal for cooking, gathering, and entertaining. Gorgeous wood flooring runs throughout the main living areas upstairs. The upper-level bathroom offers true vintage charm with a clawfoot tub, pedestal sink, wainscoting, and tile flooring. Two bedrooms are located on this level, one of which includes a bonus loft area for extra storage. The lower level has its own private entrance, as well as convenient interior access via the staircase. Here you’ll find two additional bedrooms with beamed ceilings and ceiling fans, a full bathroom with tile flooring and a jetted tub, a separate living room, and a laundry room. This space can easily be converted back to a 2-unit home with 2 bedrooms and 1 bath each. Outside, the property is fully fenced with dog-eared fencing and offers ample usable space in the front, sides, and backyard—ideal for pets, gardening, or outdoor activities. A wonderful opportunity for comfortable living with built-in flexibility and room to grow.
| Price History | |
|---|---|
| 11/27/2025 | Listed $479,000 |
| 4/4/2026 | 1$474,900 |
| 6/24/2026 | 2$469,000 |
| 8/9/2026 | 3$459,000 |
General Features
| Living Area | 1632.00 |
|---|---|
| Sewer | Conventional Septic |
| Heating | Natural Gas |
| Cooling | None |
| Roof | Fiberglass |
| Appliances | Water Heater,Refrigerator,Gas Range,Dishwasher |
| Zoning | E |
| HOA Fee | 54.00 |
| Garage Spaces | 0.00 |
| Patio/Porch Features | Wrap Around,Deck |
| Pool Features | None |
| Year Built | 1983 |
| View | Mountain(s),Neighborhood,Hills |
| Assessments | Unknown |
| Levels | Two |
| Property Subtype | Single Family Residence |
| Community Features | Horse Trails,Rural,Biking,Hiking,Fishing,Mountainous,BLM/National Forest,Foothills,Hunting |
| Assoc Fee Paid Per | Monthly |
| County | Kern |
| Property Type | Residential |
| Association Amenities | Other |
| HOA | Yes |
| Full Baths | 2 |
| Directions | I-5 Exit Frazier Park,go west and turn left on Tecuya Way,follow main road via Pine Tree Dr,keep right on Deer Trail,right on Snowline Dr |
| City | Frazier Park |
| Listing Agent | Julie Paul - BRE#01964352 |
| Association Name | PPPOA |
| Entry Location | 2nd floor |
| High School District | El Tejon Unified |
| Number Of Units Total | 1 |
| MLS Area | PPIN - Pinon Pines |
| Lot Size Units | Square Feet |
| Lot Size Square Feet | 12577.00 |
| Attached Structure | Detached |
| Price Per Square Foot | 281.25 |
| Assessments Y/N | Yes |
| Structure Type | House |
| Living Area Units | Square Feet |
| Standard Status | Active |
| Year Built Source | Assessor |
| Tax Lot | 118 |
Interior Features
| Interior Amenities | Beamed Ceilings,Corian Counters,Ceiling Fan(s),Cathedral Ceiling(s) |
|---|---|
| Flooring | Tile,Carpet,Wood,Laminate |
| Fireplace Features | None |
| Total Stories | 2 |
| Common Walls | No Common Walls |
| Eating Area | Breakfast Counter / Bar |
| Heating Y/N | Yes |
| Laundry Y/N | Yes |
| Laundry Features | Inside,Washer Hookup |
| Total Bedrooms | 4 |
| Entry Level | 2 |
| Room Type | Separate Family Room,Laundry,Workshop,Kitchen,Living Room,Main Floor Bedroom |
| Appliances Y/N | Yes |
| Main Level Bedrooms | 2 |
| Main Level Bathrooms | 1 |
| Full + 3/4 Baths | 2 |
| LivingAreaSource | Assessor |
| Kitchen Features | Kitchen Open to Family Room,Pots & Pan Drawers,Corian Counters,Kitchen Island |
| Total Baths | 2 |
Exterior Features
| Fencing | Wood |
|---|---|
| Parking Features | RV Access/Parking,Driveway |
| Lot Features | Rectangular Lot,Front Yard,Back Yard |
| Water Source | Public |
| Total Parking | 0.00 |
| Lot Size Area | 12577.0000 |
| Fence Y/N | Yes |
| Parking Y/N | Yes |
| Patio Y/N | Yes |
| Lot Size Acres | 0.2887 |
| Road Surface Type | Paved |
| Lot Size Source | Assessor |
| Road Frontage Type | Private Road |
Amenities
- Foreclosure
- Views
- Short Sale
- New Construction
- Adult 55+
- Lease To Own
- No HOA Fees
- Furnished
- Primary On Main
- Air Conditioning
- Seller Finance
- Green
- Fixer Upper
- Horse
- Golf
- Fireplace
- Deck
- Garage
- Basement
- Pool
Property vs Single Family Average in 93225
Price
Year Built
Visits
 Based on information from CRISNet MLS as of September 24, 2026 2:50 AM UTC All data, including all measurements and calculations of area, is obtained from various sources and has not been, and will not be, verified by broker or MLS. All information should be independently reviewed and verified for accuracy. Properties may or may not be listed by the office/agent presenting the information. The listing broker's offer of compensation is made only to participants of the MLS where the listing is filed.
 The MLS™ Combined LA/Westside MLS® (CLAW): All information deemed reliable but not guaranteed. All properties are subject to prior sale, change or withdrawal. Neither listing broker(s) or information provider(s) shall be responsible for any typographical errors, misinformation, misprints and shall be held totally harmless. Listing(s) information is provided for consumer's personal, non-commercial use and may not be used for any purpose other than to identify prospective properties consumers

