
Price Reduction
Address
4262 Trix Circle, Yorba Linda, CA
Price
$ 979,000
Property Attributes
- MLS#P128540
- TypeSingle Family
- Listing Status Active
- CountyORANGE
- CityYorba Linda
- AreaYorba Linda
- Zip92886
- StyleTraditional
- Year Built1973
- Price$ 979,000
- Bedrooms4
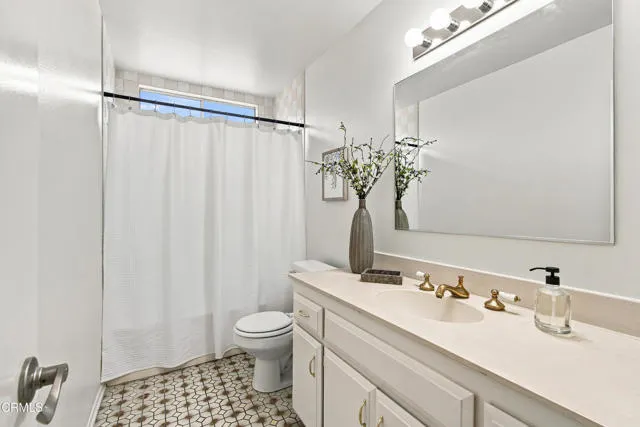
- Full Bathrooms2
- Half Bathrooms0
- Sqr Footage1505
- Lot Size0.1697 Acres
Data Source:
Crisnet MLS
Property Description
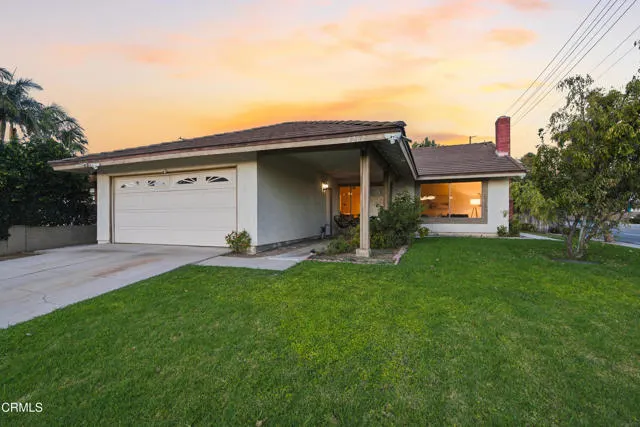
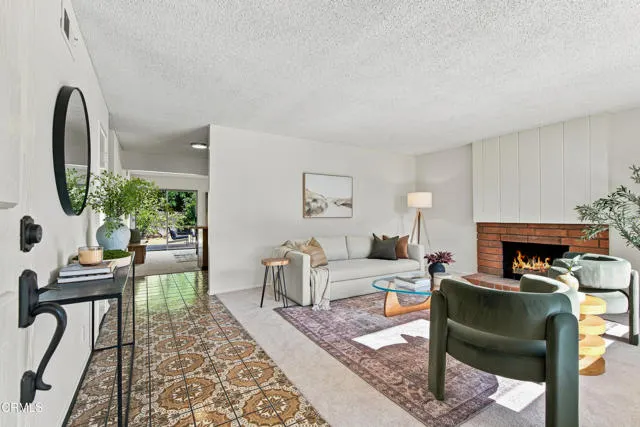
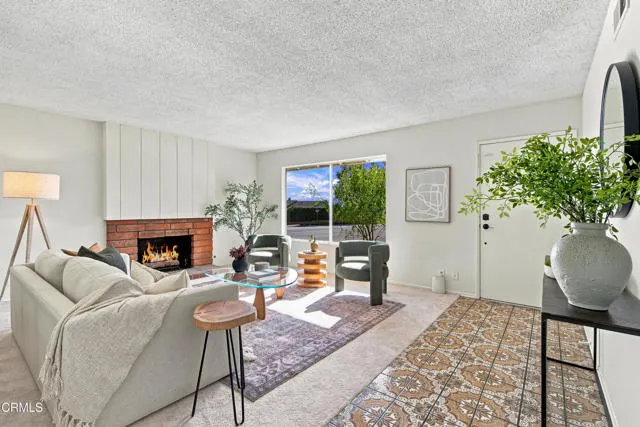
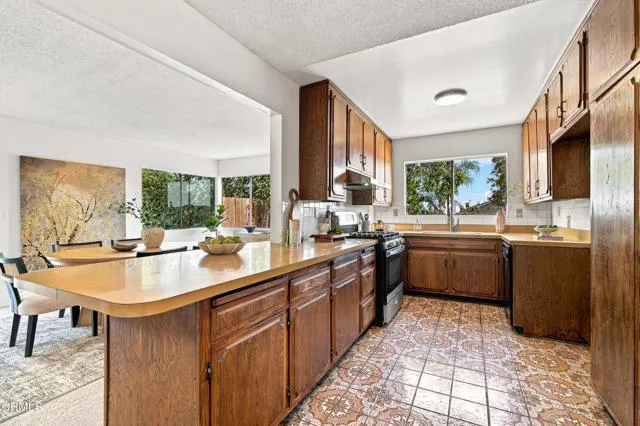
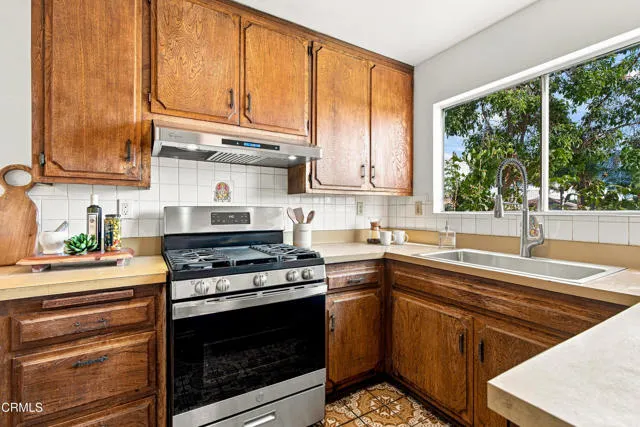
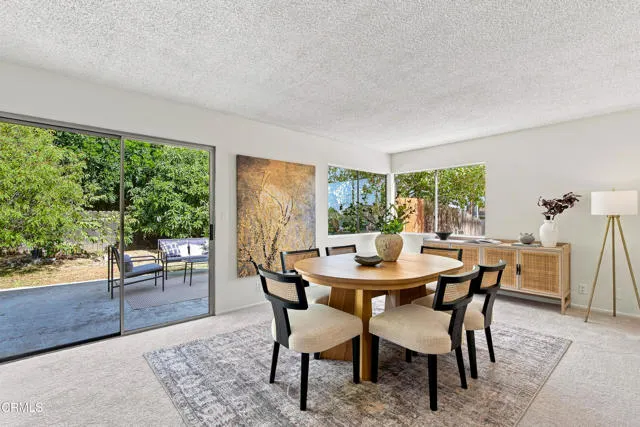
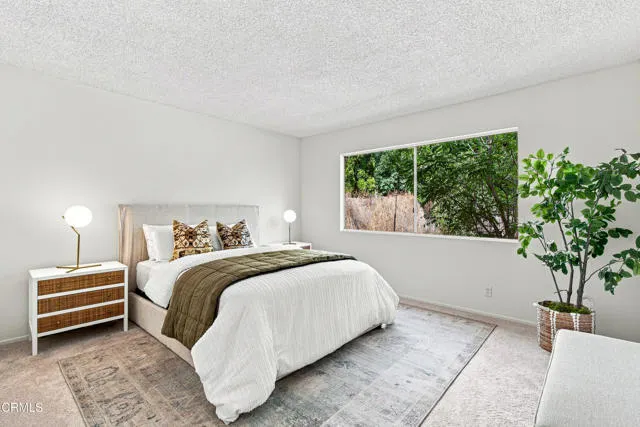
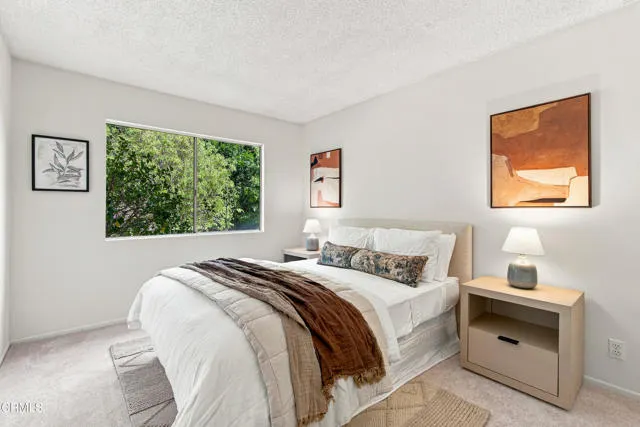
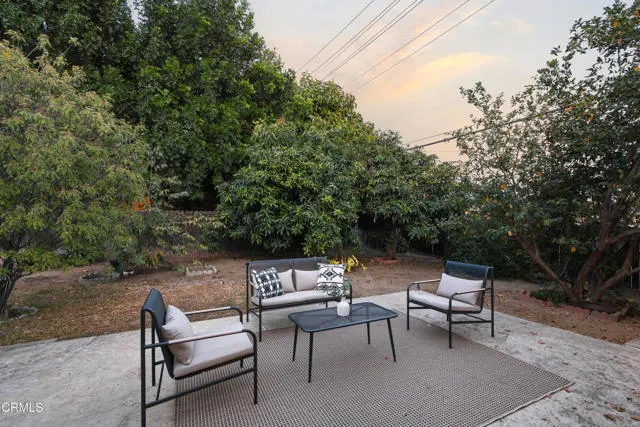
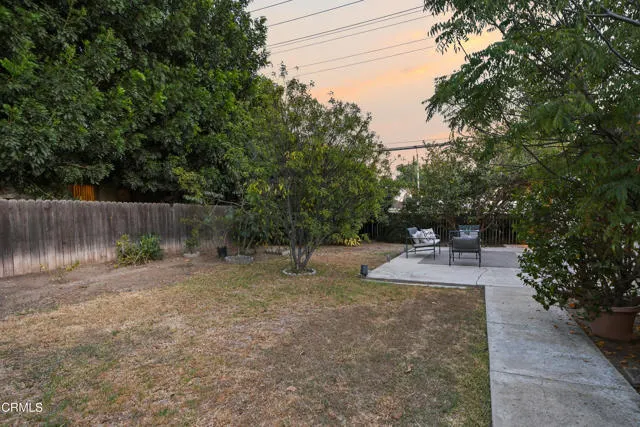
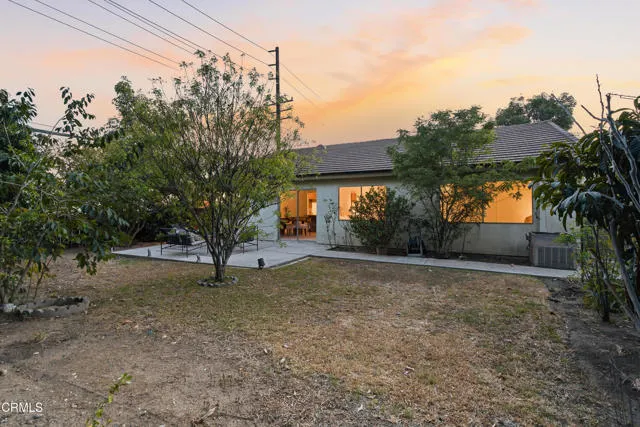
Set on a welcoming cul-de-sac in Yorba Linda, this inviting home offers generous living spaces, an established backyard, and plenty of opportunity to make it your own. Fresh interior paint and new carpeting provide a clean, refreshed feel, while abundant natural light creates a warm and welcoming setting throughout. Upon entering, you're greeted by a comfortable living room anchored by a brick fireplace that adds warmth and character. The kitchen features a peninsula with bar seating and opens to a spacious family room with direct access to the backyard, creating an easy flow for everyday living, casual gatherings, and entertaining. The backyard is a special highlight, featuring mature mango and guava trees and an established landscape with plenty of space for gardening, gathering with family and friends, or simply enjoying Southern California's year-round climate. A two-car garage provides convenient parking along with additional storage. Beyond the home, Yorba Linda is known for its distinctive blend of suburban convenience and country character, with equestrian properties and an extensive network of more than 100 miles of multi-purpose trails enjoyed by walkers, cyclists, and horseback riders. The nearby Santa Ana River Trail provides miles of car-free recreation and connects through Orange County toward the coast, adding to the area's exceptional outdoor lifestyle. This network of trails, together with Yorba Linda's equestrian heritage, gives the community a welcoming, small-town feel that sets it apart. Ideally located near Whole Foods Market, shopping, dining, parks, recreation, hiking and biking trails, and highly regarded Yorba Linda schools, this home offers a wonderful combination of comfortable living, outdoor recreation, and community character. With spacious living areas, an established backyard, and a desirable cul-de-sac setting, it provides a wonderful foundation for its next owner to personalize and enjoy for years to come.
| Price History | |
|---|---|
| 8/20/2026 | Listed $1,000,000 |
| 9/18/2026 | 3$979,000 |
General Features
| Living Area | 1505.00 |
|---|---|
| Sewer | Public Sewer |
| Heating | Central |
| Cooling | Central Air |
| Appliances | Gas Range,Dishwasher |
| Garage Spaces | 2.00 |
| Patio/Porch Features | Concrete |
| Architectural Style | Traditional |
| Pool Features | None |
| Security Features | Carbon Monoxide Detector(s),Smoke Detector(s) |
| Construction Materials | Stucco |
| Exclusions | staging furniture,automated locks,ring doorbells,cameras |
| Year Built | 1973 |
| View | None |
| Assessments | None |
| Levels | One |
| Property Subtype | Single Family Residence |
| Community Features | Suburban |
| County | Orange |
| Property Type | Residential |
| Attached Garage | Yes |
| Facing Direction | West |
| Full Baths | 1 |
| Directions | East side of Trix Cir. Cross street is Bastanchury Rd. |
| City | Yorba Linda |
| Listing Agent | David Knight - BRE#01829234 |
| Disclosures | Death On Property < 3 yrs |
| MLS Area | 85 - Yorba Linda |
| Lot Size Units | Square Feet |
| Lot Size Square Feet | 7392.00 |
| Spa Features | None |
| Attached Structure | Detached |
| Price Per Square Foot | 650.50 |
| Virtual Tour | https://www.tourfactory.com/idxr3250732 |
| Structure Type | House |
| Living Area Units | Square Feet |
| Standard Status | Active |
| Year Built Source | Assessor |
| Tax Lot | 8 |
| Virtual Tour | https://www.tourfactory.com/idxr3250732 |
Interior Features
| Flooring | Tile,Carpet |
|---|---|
| Fireplace Features | Living Room |
| Common Walls | No Common Walls |
| Air Conditioning Y/N | Yes |
| Eating Area | Breakfast Counter / Bar,Dining Room |
| Heating Y/N | Yes |
| Laundry Y/N | Yes |
| Fireplace Y/N | Yes |
| 3/4 Baths | 1 |
| Laundry Features | In Garage |
| Total Bedrooms | 4 |
| Room Type | Kitchen,Living Room,Primary Suite |
| Appliances Y/N | Yes |
| Full + 3/4 Baths | 1 |
| LivingAreaSource | Assessor |
| Total Baths | 2 |
Exterior Features
| Fencing | Block,Wood |
|---|---|
| Parking Features | Garage,Driveway |
| Lot Features | Cul-De-Sac |
| Water Source | Public |
| Total Parking | 2.00 |
| Inclusions | stove,dishwasher,washer,dryer |
| Lot Size Area | 7392.0000 |
| Foundation Details | Slab |
| Fence Y/N | Yes |
| Parking Y/N | Yes |
| Patio Y/N | Yes |
| Lot Size Acres | 0.1697 |
| Lot Size Source | Assessor |
| Door Features | Sliding Doors |
| Sprinklers Y/N | Yes |
Amenities
- Foreclosure
- Views
- Short Sale
- New Construction
- Adult 55+
- Lease To Own
- No HOA Fees
- Furnished
- Primary On Main
- Air Conditioning
- Seller Finance
- Green
- Fixer Upper
- Horse
- Golf
- Fireplace
- Deck
- Garage
- Basement
- Pool
Property vs Single Family Average in 92886
Price
Year Built
 Based on information from CRISNet MLS as of September 24, 2026 2:50 AM UTC All data, including all measurements and calculations of area, is obtained from various sources and has not been, and will not be, verified by broker or MLS. All information should be independently reviewed and verified for accuracy. Properties may or may not be listed by the office/agent presenting the information. The listing broker's offer of compensation is made only to participants of the MLS where the listing is filed.
 The MLS™ Combined LA/Westside MLS® (CLAW): All information deemed reliable but not guaranteed. All properties are subject to prior sale, change or withdrawal. Neither listing broker(s) or information provider(s) shall be responsible for any typographical errors, misinformation, misprints and shall be held totally harmless. Listing(s) information is provided for consumer's personal, non-commercial use and may not be used for any purpose other than to identify prospective properties consumers

