
Views






Address
5672 San Marino Way, Rancho Cucamonga, CA
Price
$ 975,000
Property Attributes
- MLS#P128194
- TypeSingle Family
- Listing Status Active
- CountySAN BERNARDINO
- CityRancho Cucamonga
- AreaRancho Cucamonga
- Zip91739
- StyleTraditional
- Year Built1989
- Price$ 975,000
- Bedrooms3
- Full Bathrooms2
- Half Bathrooms1
- Sqr Footage2077
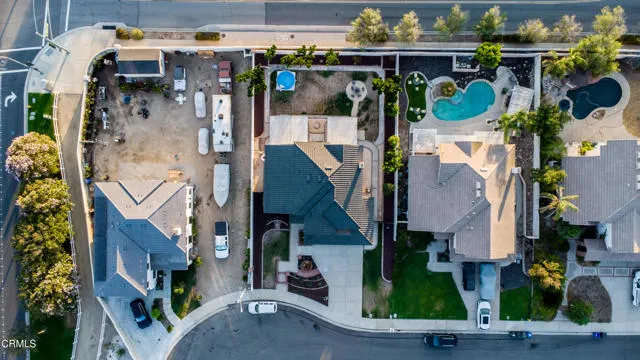
- Lot Size0.202 Acres
Data Source:
Crisnet MLS
Property Description
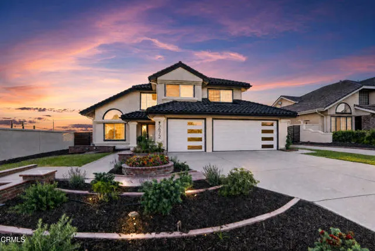
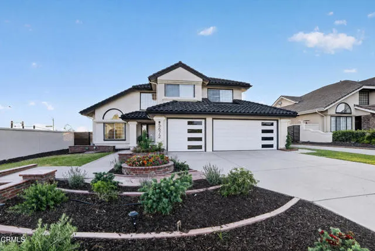
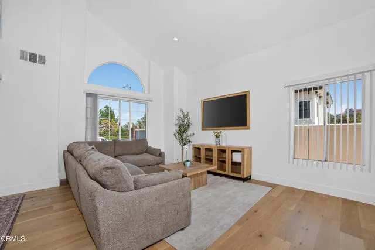
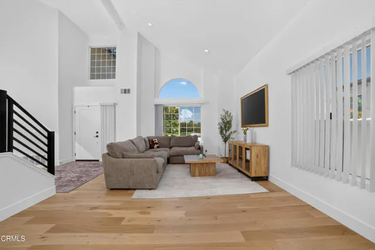
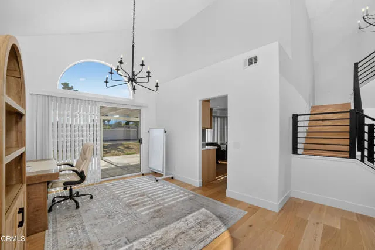
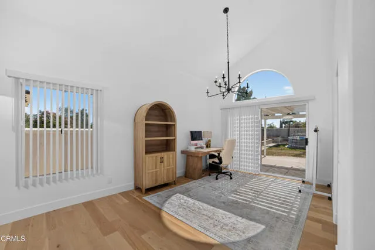
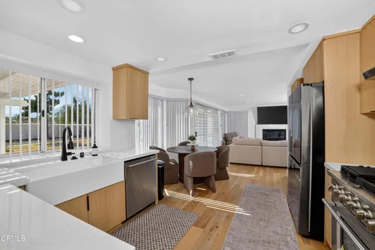
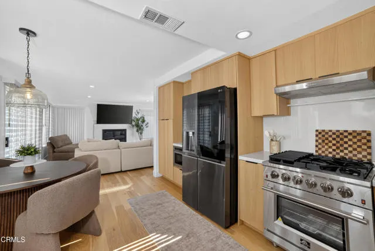
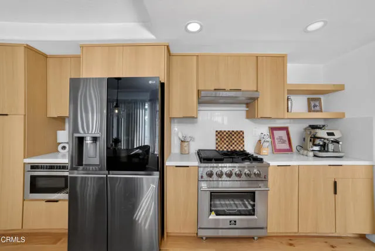
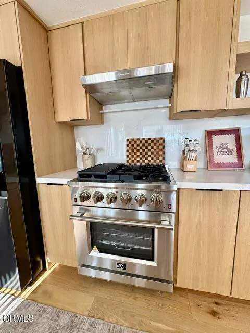
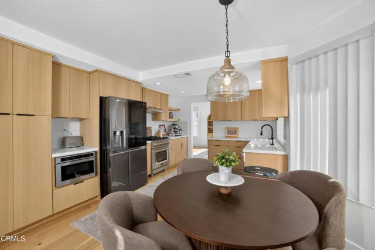
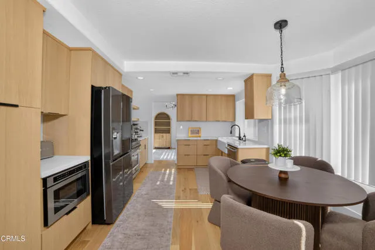
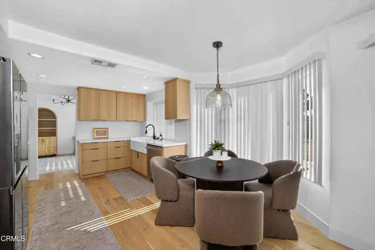
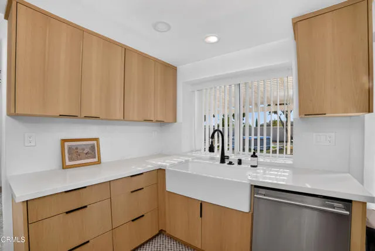
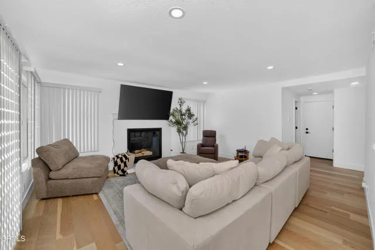
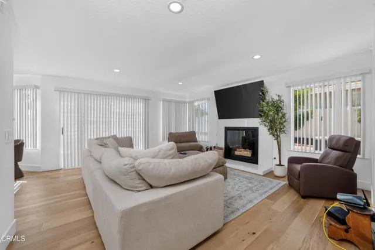
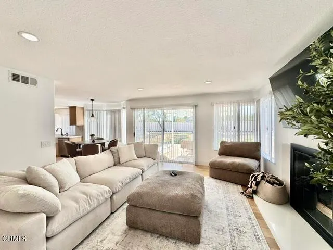
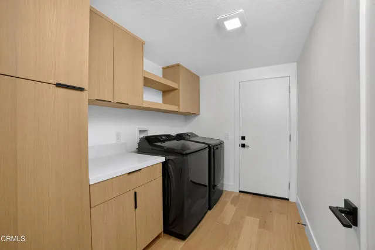
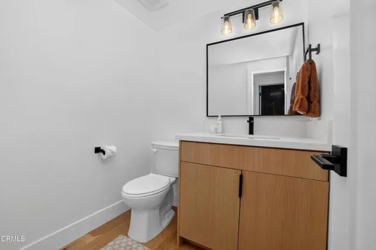
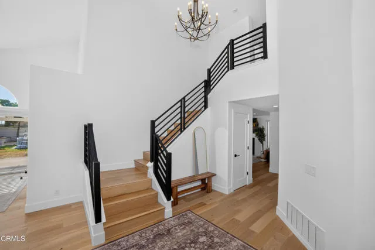
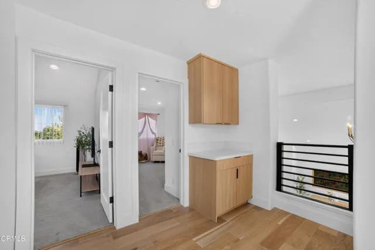
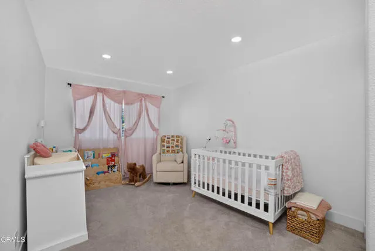
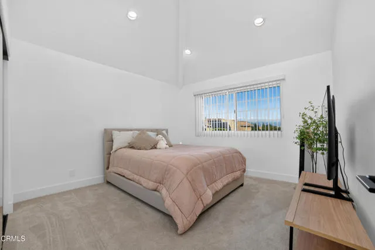
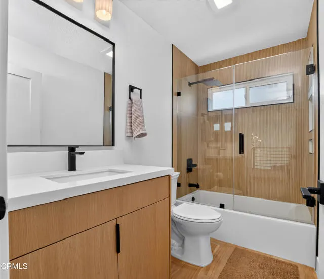
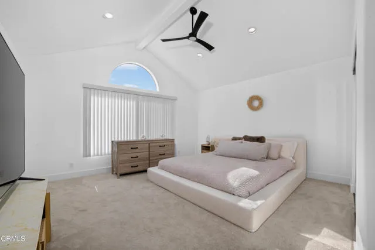
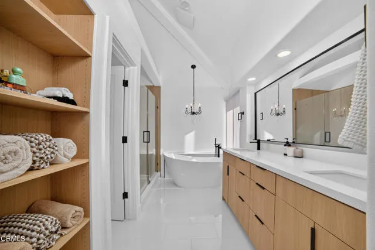
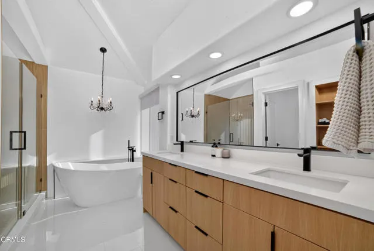
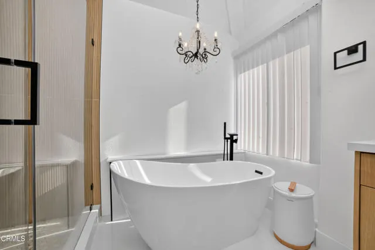
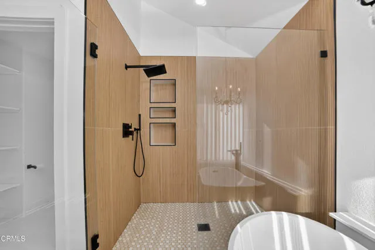
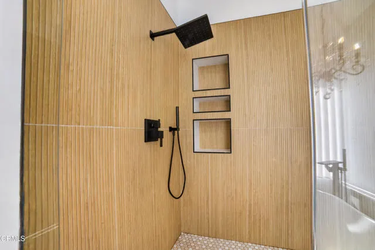
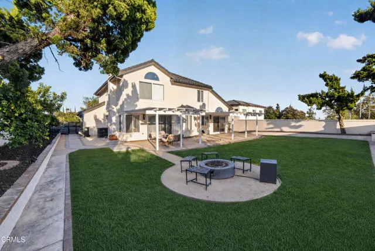
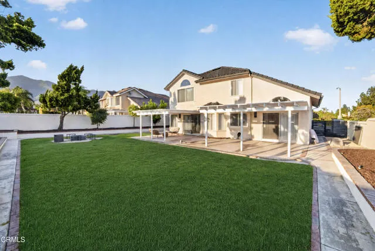
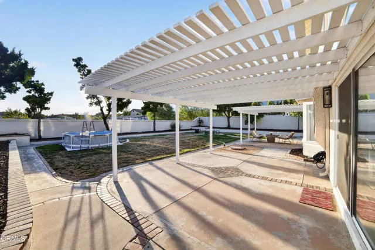
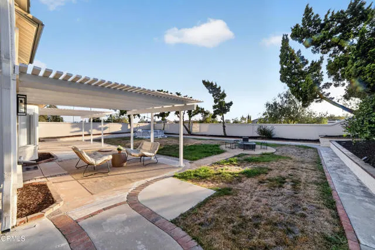
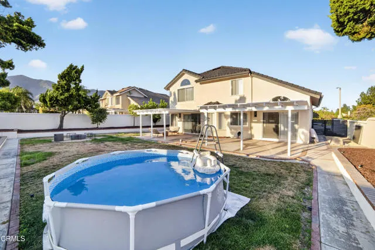
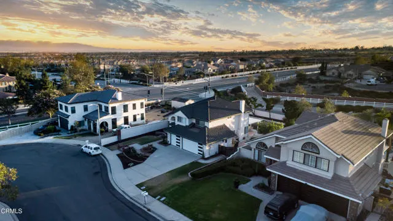
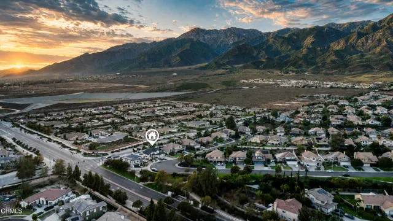
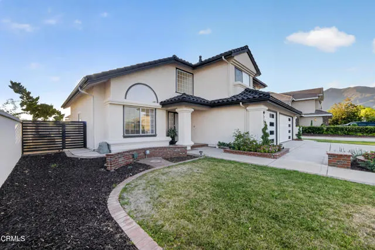
DESIGNER-REMODELED BRENTWOOD ESTATES HOME IN THE HIGHLY DESIRABLE ETIWANDA SCHOOL DISTRICT--WITH MOUNTAIN VIEWS, A THREE-CAR GARAGE AND LARGE YARD!Extensively remodeled from top to bottom, this striking 3-bedroom, 2-bath Rancho Cucamonga residence combines sophisticated design, quality finishes, and an exceptional location. Set in sought-after Brentwood Estates, the home offers dramatic interiors, impressive outdoor space, and convenient access to highly regarded Etiwanda schools.Soaring two-story ceilings and abundant natural light create an unforgettable first impression in the formal living and dining rooms. Water-resistant engineered flooring, new carpeting, recessed lighting, fresh interior and exterior paint, new interior doors with black hardware, updated garage doors, and contemporary lighting give the home a fresh, cohesive look.The showstopping kitchen features custom maple and rift white oak cabinetry, quartz countertops and backsplash, a farmhouse sink, and brand-new stainless-steel appliances. The open layout flows effortlessly into the inviting family room, where a statement quartz fireplace creates a warm and stylish focal point.The spacious primary suite is a serene retreat with a beautifully redesigned, spa-inspired bathroom featuring dual vanities, quartz countertops, a soaking tub, and a separate glass-enclosed shower. Both bathrooms have been completely remodeled with Ribbon Oak Spanish-style ceramic tile, modern fixtures, and sophisticated finishes.Step outside to a private, pool-sized backyard framed by beautiful mountain views. Designed for entertaining and relaxation, the outdoor spaces feature new landscaping and grass, a new sprinkler system, fire pit, exterior lighting, metal side gates, and handsome wood latticework that adds both privacy and architectural interest.Additional improvements include a new water heater, dedicated laundry room, and a finished three-car garage with epoxy flooring.Minutes from Summit Park, Etiwanda Preserve hiking trails, Victoria Gardens shopping and dining, and the 15 and 210 freeways, this exceptional Brentwood Estates home offers the complete package: beautifully remodeled interiors, outstanding schools, generous outdoor space, and an unbeatable Rancho Cucamonga lifestyle.
| Price History | |
|---|---|
| 7/25/2026 | Listed $975,000 |
General Features
| Living Area | 2077.00 |
|---|---|
| Sewer | Sewer Paid,Public Sewer |
| Heating | Central |
| Cooling | Central Air |
| Utilities | Natural Gas Connected,Sewer Available,Sewer Connected |
| Roof | Clay |
| Appliances | Microwave,Refrigerator,Gas Range,Dishwasher |
| Garage Spaces | 3.00 |
| Architectural Style | Traditional |
| Pool Features | None |
| Construction Materials | Stucco |
| Year Built | 1989 |
| Electric | Standard |
| View | Mountain(s) |
| Assessments | None |
| Levels | Two |
| Property Subtype | Single Family Residence |
| Community Features | Curbs,Sidewalks,Suburban |
| County | San Bernardino |
| Property Type | Residential |
| Attached Garage | Yes |
| Facing Direction | East |
| Full Baths | 1 |
| Directions | North of Wilson Ave |
| City | Rancho Cucamonga |
| Listing Agent | Deena Willis - BRE#01354143 |
| Disclosures | Death On Property < 3 yrs |
| MLS Area | 688 - Rancho Cucamonga |
| Lot Size Units | Square Feet |
| Lot Size Square Feet | 8800.00 |
| Spa Features | None |
| Attached Structure | Detached |
| Price Per Square Foot | 469.43 |
| Property Condition | Turnkey |
| Structure Type | House |
| Living Area Units | Square Feet |
| Standard Status | Active |
| Year Built Source | Assessor |
| Tax Lot | 42 |
Interior Features
| Interior Amenities | Quartz Counters,Ceiling Fan(s),Two Story Ceilings |
|---|---|
| Flooring | See Remarks |
| Fireplace Features | Living Room |
| Total Stories | 2 |
| Common Walls | No Common Walls |
| Air Conditioning Y/N | Yes |
| Eating Area | Dining Room,See Remarks,Breakfast Nook |
| Heating Y/N | Yes |
| Laundry Y/N | Yes |
| Fireplace Y/N | Yes |
| Half Baths | 1 |
| 3/4 Baths | 1 |
| Laundry Features | Inside,Individual Room |
| Total Bedrooms | 3 |
| Entry Level | 1 |
| Room Type | Separate Family Room,Primary Suite,Primary Bathroom |
| Appliances Y/N | Yes |
| Full + 3/4 Baths | 1 |
| LivingAreaSource | Assessor |
| Kitchen Features | Quartz Counters,Remodeled Kitchen |
| Total Baths | 3 |
Exterior Features
| Fencing | Block,Wrought Iron |
|---|---|
| Parking Features | On Site,Garage Faces Front,Driveway,Garage Door Opener |
| Lot Features | Front Yard,Back Yard |
| Water Source | Public |
| Total Parking | 2.00 |
| Lot Size Area | 8800.0000 |
| Foundation Details | Slab |
| Fence Y/N | Yes |
| Parking Y/N | Yes |
| Patio Y/N | Yes |
| Lot Size Acres | 0.2020 |
| Road Surface Type | Paved |
| Lot Size Source | Assessor |
| Door Features | Sliding Doors |
| Sprinklers Y/N | Yes |
| Road Frontage Type | City Street |
| LotDimensionsSource | Assessor |
Amenities
- Foreclosure
- Views
- Short Sale
- New Construction
- Adult 55+
- Lease To Own
- No HOA Fees
- Furnished
- Primary On Main
- Air Conditioning
- Seller Finance
- Green
- Fixer Upper
- Horse
- Golf
- Fireplace
- Deck
- Garage
- Basement
- Pool
Property vs Single Family Average in 91739
Price
Year Built
Visits
 Based on information from CRISNet MLS as of September 24, 2026 2:50 AM UTC All data, including all measurements and calculations of area, is obtained from various sources and has not been, and will not be, verified by broker or MLS. All information should be independently reviewed and verified for accuracy. Properties may or may not be listed by the office/agent presenting the information. The listing broker's offer of compensation is made only to participants of the MLS where the listing is filed.
 The MLS™ Combined LA/Westside MLS® (CLAW): All information deemed reliable but not guaranteed. All properties are subject to prior sale, change or withdrawal. Neither listing broker(s) or information provider(s) shall be responsible for any typographical errors, misinformation, misprints and shall be held totally harmless. Listing(s) information is provided for consumer's personal, non-commercial use and may not be used for any purpose other than to identify prospective properties consumers

