
Price Reduction - Views - New Construction - Eco Friendly














Address
1048 Canyon Creek Place, Escondido, CA
Price
$ 2,198,000
Property Attributes
- MLS#P127837
- TypeSingle Family
- Listing Status Active
- CountySAN DIEGO
- CityEscondido
- AreaEscondido
- Zip92025
- StyleSingle Family Residence
- Year Built2026
- Price$ 2,198,000
- Bedrooms4
- Full Bathrooms4
- Half Bathrooms2
- Sqr Footage4536
- Lot Size0.56 Acres
Data Source:
Crisnet MLS
Property Description
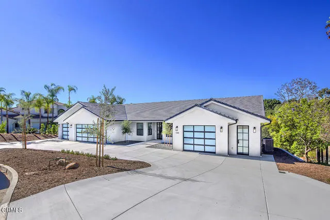
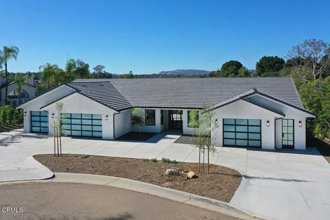
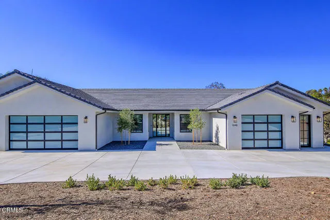
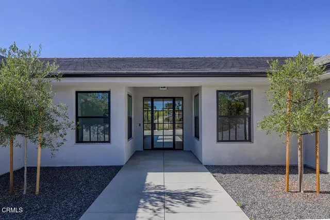
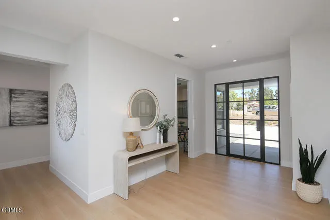
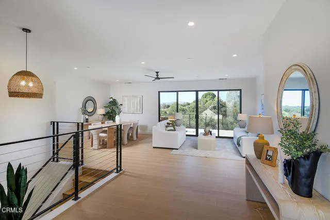
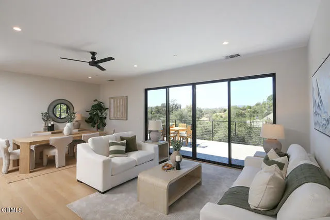
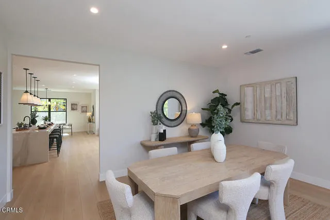
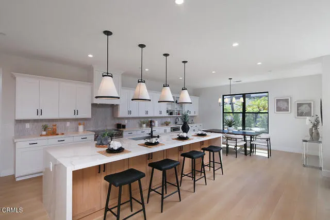
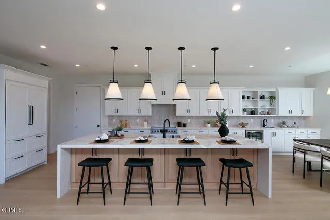
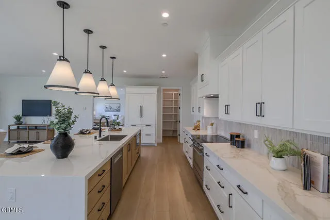
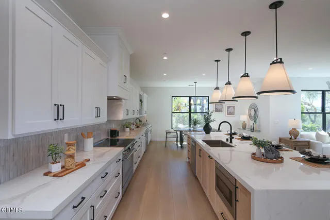
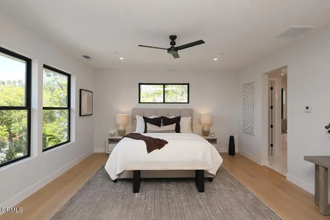
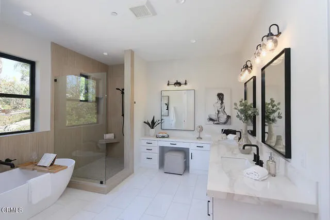
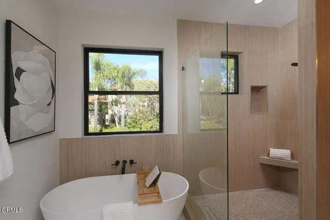
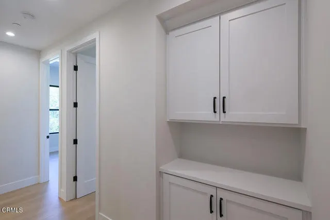
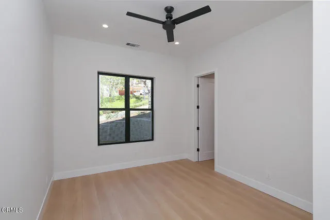
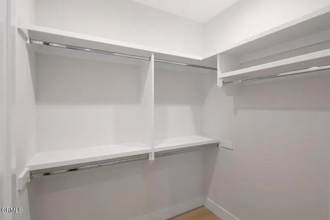
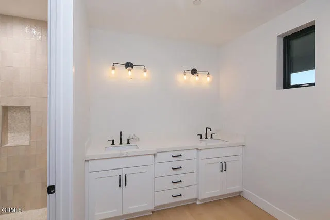
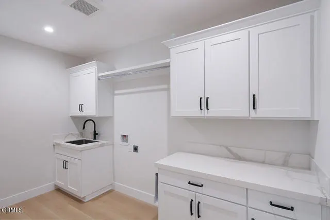
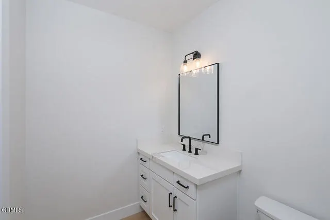
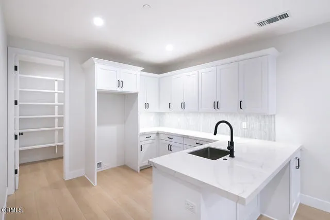
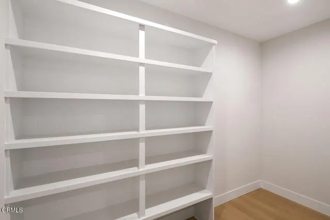
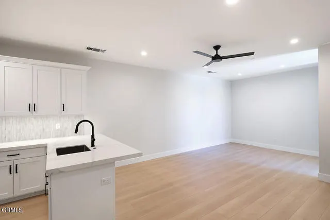
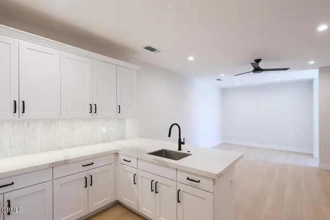
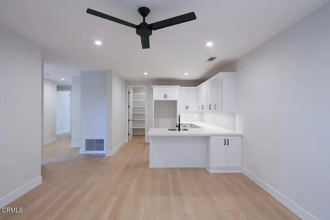
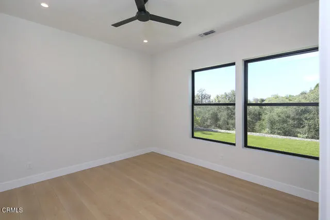
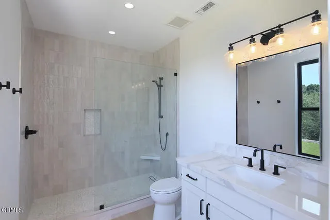
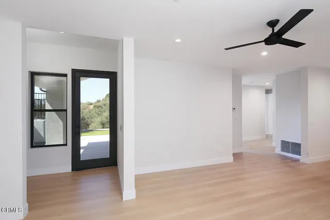
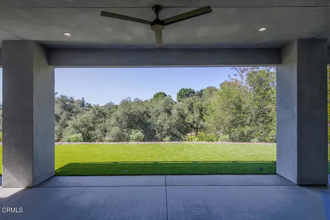
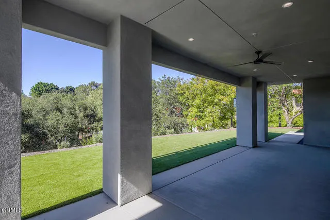
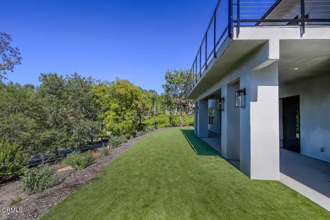
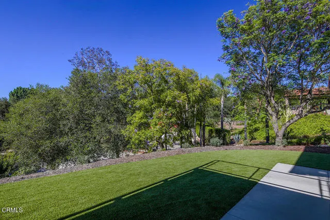
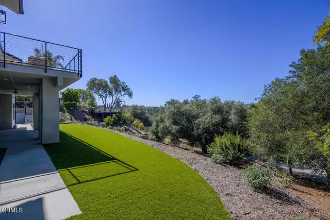
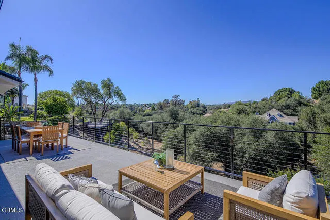
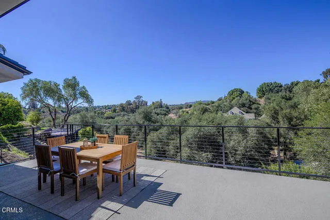
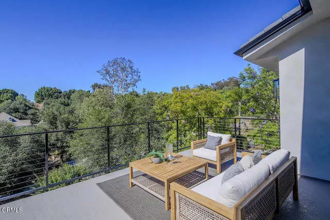
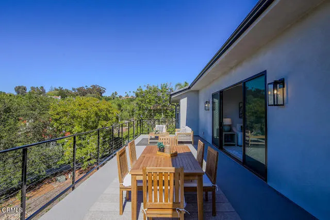
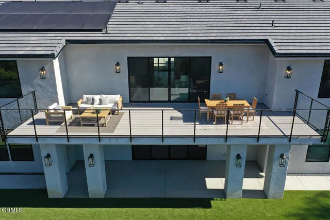
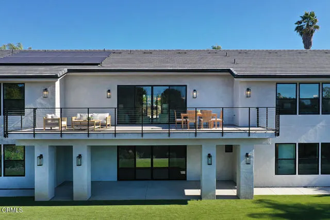
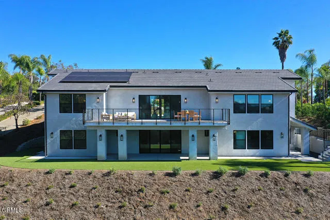
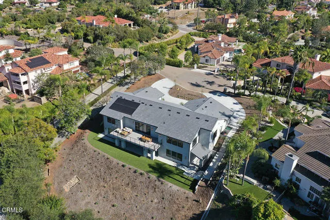
Tucked at the end of a quiet cul-de-sac in beautiful Escondido, this a brand-new custom-built contemporary home boasts 4-bedroom, 6-bathroom, main level primary suite, lower-level in-law suite with separate entrance and ample parking including garage parking for up to 4 cars. Upon entering the main floor, you will find a bedroom wing with primary suite & spa-inspired bath with a dual sink vanity, makeup station, soaking tub, oversized walk-in shower, and a spacious walk-in closet with a laundry nook. An office or bedroom option offers flexibility. The open-concept living and formal dining area is framed by breathtaking hillside views that opens to a large second story deck ~ perfect for entertaining. The chef's kitchen features premium built-in appliances, a walk-in pantry, extensive cabinetry and counter space extending to a dedicated serving area, casual dining space, and a large center island with seating for 4, all seamlessly opening to the family room. The lower level has 2 additional bedrooms, a large bath with dual sinks and walk-in shower, large laundry room with built in cabinets, storage room, powder room and a versatile family room that invites you to a spacious covered patio and grassy back yard. A standout feature is a fully appointed in-law suite with separate entrance - featuring an ensuite bedroom and bathroom with walk-in shower, kitchen & pantry, living area, powder room, laundry nook, and a private covered patio entrance. A circular driveway leads to 3 garages providing parking for up to 4 vehicles and a space for a workshop adds functionality. A roof-mounted 12 panel, 5.52kW solar system enhances energy efficiency. Ideally situated in Escondido near shopping, dining, top schools, and outdoor recreation, this exceptional home offers modern luxury, flexible living, and the best of Southern California's indoor-outdoor lifestyle.
| Price History | |
|---|---|
| 7/2/2026 | Listed $2,399,000 |
| 8/13/2026 | 5$2,299,000 |
| 9/9/2026 | 5$2,198,000 |
General Features
| Living Area | 4536.00 |
|---|---|
| Sewer | Public Sewer |
| Heating | Electric,Zoned,Central |
| Cooling | SEER Rated 13-15,Central Air,Zoned |
| Appliances | Electric Water Heater,Range Hood,Refrigerator,Freezer,Electric Range,Dishwasher,Microwave |
| Garage Spaces | 4.00 |
| Patio/Porch Features | Covered,Deck |
| Pool Features | None |
| Year Built | 2026 |
| View | Trees/Woods,Hills |
| Assessments | None |
| Levels | Two |
| Property Subtype | Single Family Residence |
| Community Features | Hiking,Park |
| County | San Diego |
| New Construction | Yes |
| Property Type | Residential |
| Attached Garage | Yes |
| Full Baths | 1 |
| Directions | Right Laura Lane,Right Canyon Creek Place |
| City | Escondido |
| Listing Agent | Brent Ballard - BRE#01297151 |
| MLS Area | 92025 - Escondido |
| Lot Size Units | Square Feet |
| Lot Size Square Feet | 24393.00 |
| Spa Features | None |
| Attached Structure | Detached |
| Price Per Square Foot | 484.57 |
| Property Condition | Turnkey |
| Virtual Tour | https://urldefense.proofpoint.com/v2/url?u=https-3A__my.matterport.com_show_-3Fm-3D3Ek4xYfmJfR&d=DwMCaQ&c=euGZstcaTDllvimEN8b7jXrwqOf-v5A_CdpgnVfiiMM&r=UGu5BtrHoUuVc-uwx8hfUEARpsOBJqdkTY7cOZKm3e4&m=- |
| Structure Type | House |
| Living Area Units | Square Feet |
| Standard Status | Active |
| Year Built Source | Builder |
| Tax Lot | 61 |
| Virtual Tour | https://urldefense.proofpoint.com/v2/url?u=https-3A__my.matterport.com_show_-3Fm-3D3Ek4xYfmJfR&d=DwMCaQ&c=euGZstcaTDllvimEN8b7jXrwqOf-v5A_CdpgnVfiiMM&r=UGu5BtrHoUuVc-uwx8hfUEARpsOBJqdkTY7cOZKm3e4&m=- |
Interior Features
| Flooring | Vinyl |
|---|---|
| Fireplace Features | None |
| Common Walls | No Common Walls |
| Air Conditioning Y/N | Yes |
| Eating Area | See Remarks |
| Heating Y/N | Yes |
| Laundry Y/N | Yes |
| Half Baths | 2 |
| 3/4 Baths | 3 |
| Laundry Features | Individual Room,In Closet,Electric Dryer Hookup,Upper Level |
| Total Bedrooms | 4 |
| Room Type | Formal Entry,Separate Family Room,Laundry,Guest/Maid's Quarters,Office,Kitchen,Living Room,Family Room,Primary Suite |
| Appliances Y/N | Yes |
| Full + 3/4 Baths | 1 |
| LivingAreaSource | Taped |
| Kitchen Features | Walk-In Pantry |
| Total Baths | 6 |
Exterior Features
| Fencing | None |
|---|---|
| Parking Features | Circular Driveway |
| Lot Features | Yard |
| Water Source | Public |
| Total Parking | 4.00 |
| Lot Size Area | 24393.0000 |
| Parking Y/N | Yes |
| Patio Y/N | Yes |
| Lot Size Acres | 0.5600 |
| Lot Size Source | Assessor |
| Sprinklers Y/N | Yes |
Amenities
- Foreclosure
- Views
- Short Sale
- New Construction
- Adult 55+
- Lease To Own
- No HOA Fees
- Furnished
- Primary On Main
- Air Conditioning
- Seller Finance
- Green
- Fixer Upper
- Horse
- Golf
- Fireplace
- Deck
- Garage
- Basement
- Pool
Property vs Single Family Average in 92025
Price
Year Built
Visits
 Based on information from CRISNet MLS as of September 23, 2026 2:45 AM UTC All data, including all measurements and calculations of area, is obtained from various sources and has not been, and will not be, verified by broker or MLS. All information should be independently reviewed and verified for accuracy. Properties may or may not be listed by the office/agent presenting the information. The listing broker's offer of compensation is made only to participants of the MLS where the listing is filed.
 The MLS™ Combined LA/Westside MLS® (CLAW): All information deemed reliable but not guaranteed. All properties are subject to prior sale, change or withdrawal. Neither listing broker(s) or information provider(s) shall be responsible for any typographical errors, misinformation, misprints and shall be held totally harmless. Listing(s) information is provided for consumer's personal, non-commercial use and may not be used for any purpose other than to identify prospective properties consumers

