
Open House Sun, Sep 27th 12:00 PM - 03:00 PM




Address
1719 Schoolhouse Circle, Westlake Village, CA
Price
$ 3,185,000
Property Attributes
- MLS#226003489
- TypeSingle Family
- Listing Status Active
- CountyVENTURA
- CityWestlake Village
- AreaWestlake Village
- NeighborhoodCustom NR-736 - 736
- Zip91362
- StyleTraditional
- Year Built1979
- Price$ 3,185,000
- Bedrooms3
- Full Bathrooms4
- Half Bathrooms1
- Sqr Footage4730
- Lot Size1.04 Acres
Data Source:
Crisnet MLS
Property Description
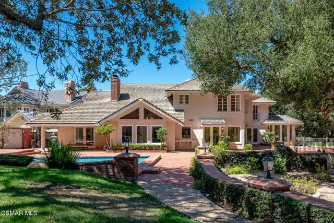
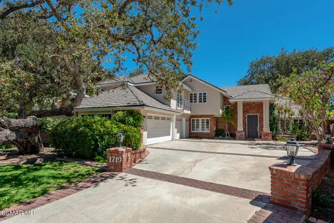
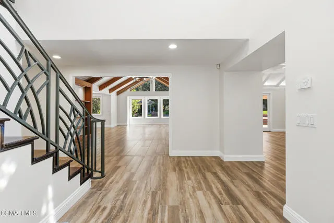
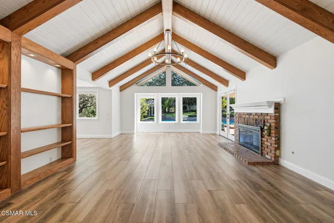
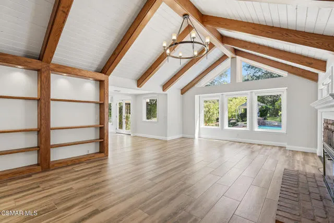
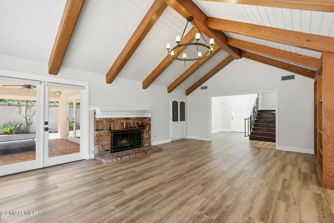
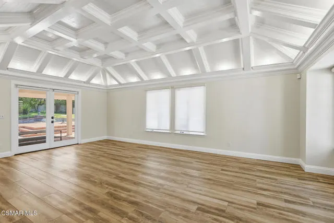
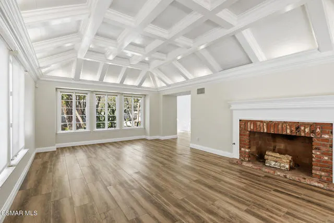
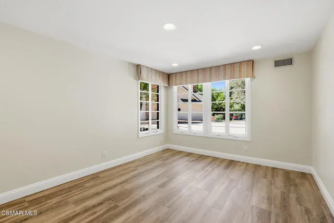
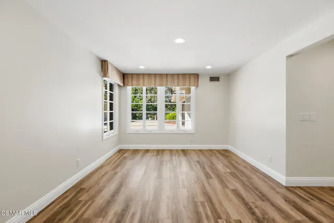
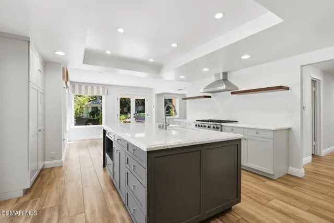
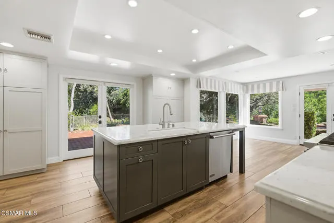
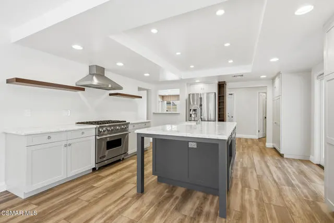
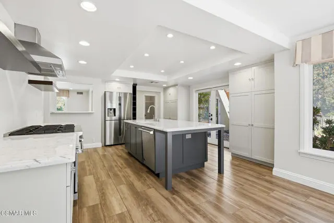
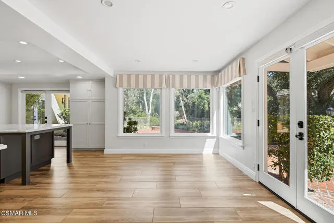
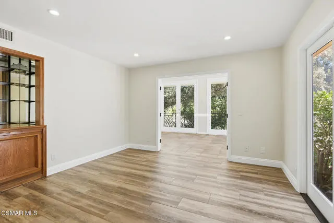
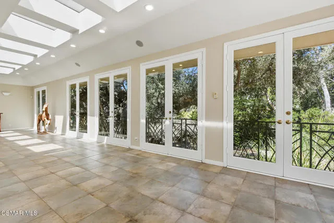
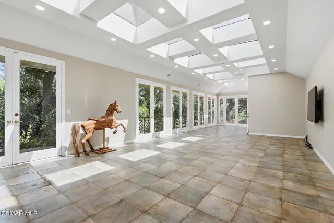
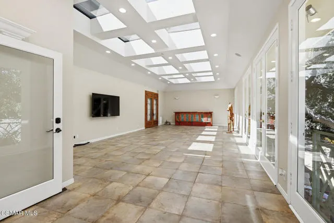
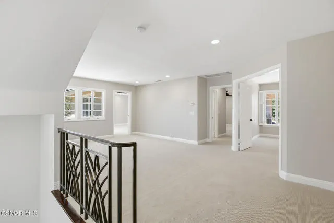
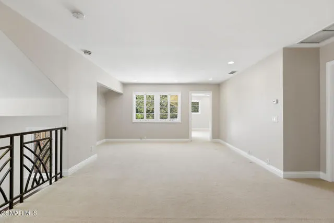
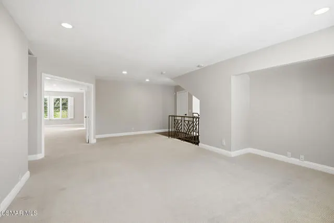
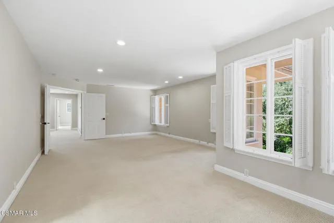
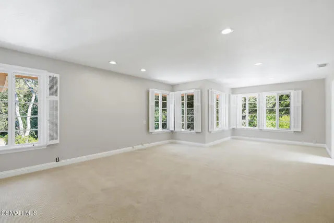
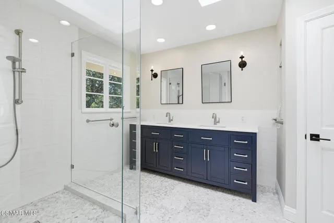
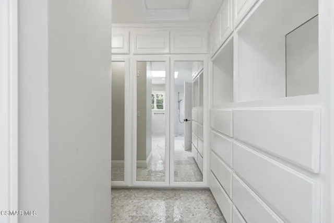
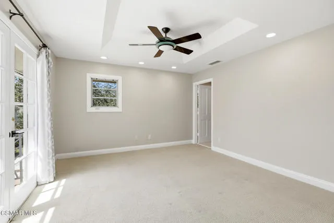
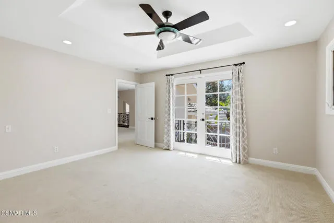
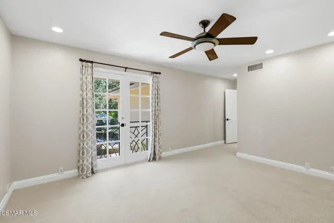
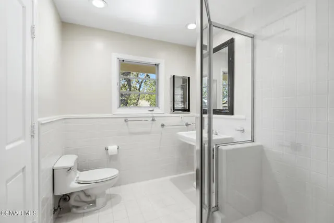
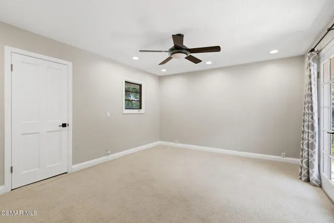
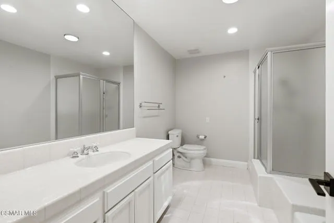
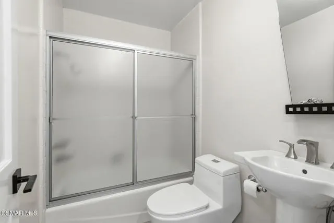
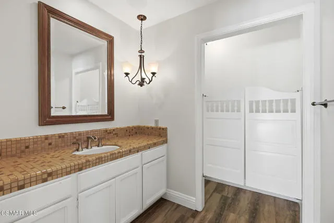
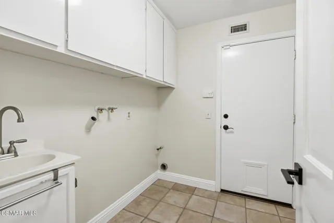
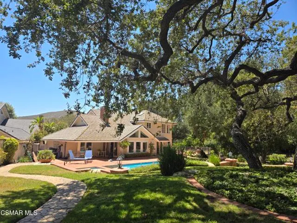
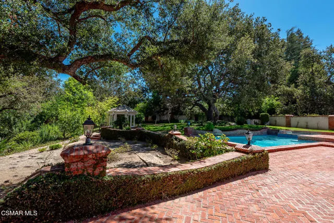
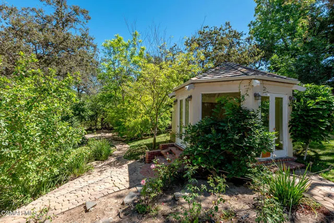
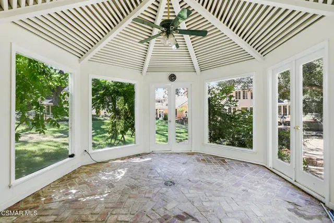
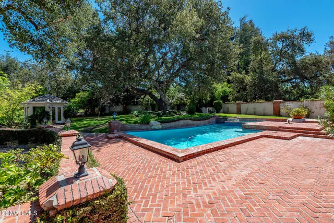
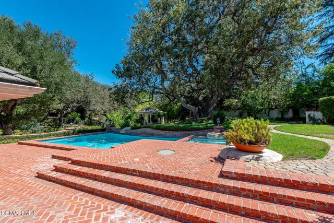
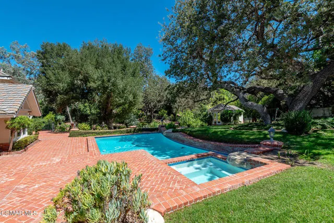
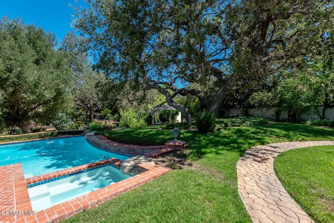
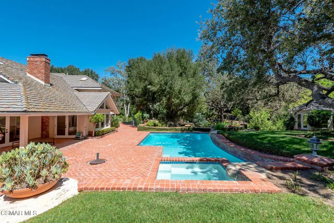
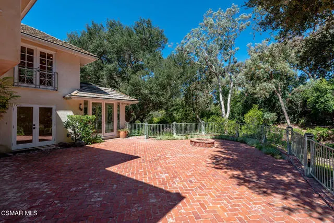
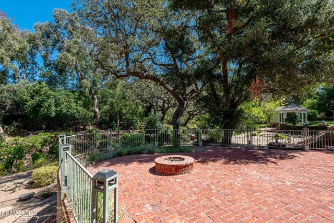
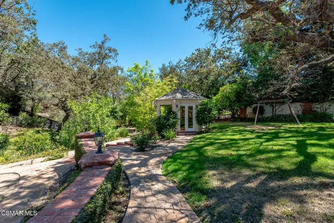
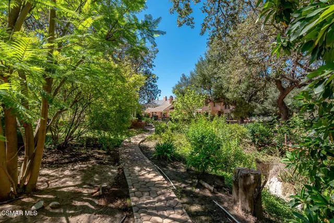
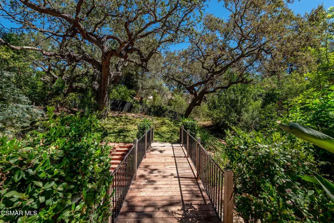
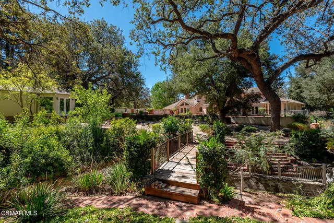
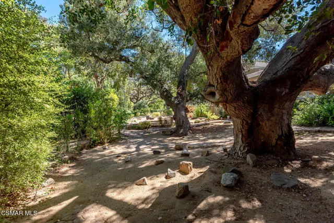
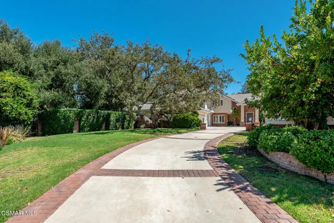
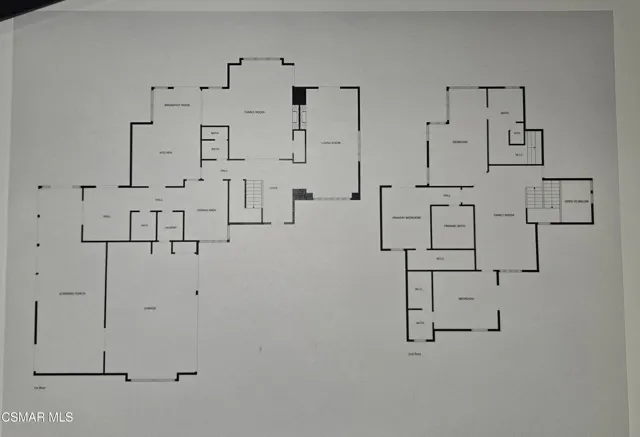
Nestled at the premier end of a private cul-de-sac, this magnificent North Ranch residence combines classic elegance with incredible versatility. Set back from the street with a long driveway, this home offers exceptional privacy and a traditional layout. Grand entry with picture windows to the rear yard, opens to the living room and family room each with volume ceilings, fireplaces, and French doors to the park-like yard. The remodeled kitchen is at the heart of the home with room for informal dining. A formal dining area and two guest baths, office space and a charming, glass enclosed 'patio room' complete the first level. The oversized three car garage is accessed through the laundry room. Upstairs are three bedroom suites and a large bonus room, perfect for home office, play room, or a second family room. The private rear yard offers multiple entertaining spaces, pool and spa, majestic oak trees, lush landscape, and an expansive grass area. The gazebo has been used as a home gym. With only two owners since originally built, this landmark estate is located in a desirable custom home enclave and is offered for the first time in over 30 years. Walk to the neighborhood park, enjoy the amenities offered in Westlake including wonderful restaurants and desirable public schools. Come discover the possibilities to make this property your own.
| Price History | |
|---|---|
| 7/24/2026 | Listed $3,425,000 |
| 8/13/2026 | 8$3,185,000 |
General Features
| Living Area | 4730.00 |
|---|---|
| Sewer | Public Sewer |
| Heating | Forced Air |
| Cooling | Central Air |
| Utilities | Cable Available |
| Appliances | Range,Disposal,Refrigerator,Range Hood,Freezer,Dishwasher |
| Zoning | RPD1.5 |
| HOA Fee | 153.00 |
| Garage Spaces | 3.00 |
| Patio/Porch Features | Deck |
| Architectural Style | Traditional |
| Pool Features | In Ground,Private,Gunite |
| Construction Materials | Stucco |
| Year Built | 1979 |
| Levels | Two |
| Property Subtype | Single Family Residence |
| Assoc Fee Paid Per | Quarterly |
| County | Ventura |
| Property Type | Residential |
| Association Amenities | Playground |
| HOA | Yes |
| Subdivision Name | Custom NR-736 - 736 |
| Other Structures | Gazebo |
| Full Baths | 4 |
| Directions | Valley Spring to Upper Ranch,left on Larkfield,right on Schoolhouse |
| City | Westlake Village |
| Co-Listing Agent | Pam Moran - BRE#00669728 |
| Listing Agent | Karen Hawkins - BRE#01062701 |
| Disclosures | CC And R's,Homeowners Association |
| Land Lease Amount | 0.00 |
| Association Name | North Ranch POA |
| Entry Location | Main Level |
| High School District | Conejo Valley Unified |
| MLS Area | WV - Westlake Village |
| Lot Size Units | Square Feet |
| Lot Size Square Feet | 45302.00 |
| Spa Features | In Ground,Private,Gunite |
| Subdivision Name | Custom NR-736 - 736 |
| Attached Structure | Detached |
| Price Per Square Foot | 673.36 |
| Property Condition | Additions/Alterations |
| Virtual Tour | https://www.dreamhomephoto.com/1719schoolhouse/mls.html |
| Standard Status | Active |
| Year Built Source | Assessor |
| Virtual Tour | https://www.dreamhomephoto.com/1719schoolhouse/mls.html |
Interior Features
| Interior Amenities | Pantry,Open Floorplan,Cathedral Ceiling(s) |
|---|---|
| Flooring | Carpet |
| Fireplace Features | Decorative,Living Room,Family Room |
| Total Stories | 2 |
| Common Walls | No Common Walls |
| Air Conditioning Y/N | Yes |
| Eating Area | Dining Room |
| Laundry Y/N | Yes |
| Window Features | Skylight(s) |
| Fireplace Y/N | Yes |
| Half Baths | 1 |
| Laundry Features | Individual Room |
| Total Bedrooms | 3 |
| Entry Level | 1 |
| Room Type | Primary Bedroom,Bonus Room,Primary Suite,Living Room,Family Room,Formal Entry,All Bedrooms Up,Retreat,Walk-In Closet |
| Appliances Y/N | Yes |
| Full + 3/4 Baths | 4 |
| LivingAreaSource | Appraiser |
| Kitchen Features | Remodeled Kitchen,Kitchen Island |
| Total Baths | 5 |
Exterior Features
| Fencing | Wrought Iron |
|---|---|
| Parking Features | Garage - Three Door |
| Lot Features | Cul-De-Sac,Sprinkler System |
| Total Parking | 3.00 |
| Lot Size Area | 45302.0000 |
| Spa | Yes |
| Fence Y/N | Yes |
| Parking Y/N | Yes |
| Patio Y/N | Yes |
| Lot Size Acres | 1.0400 |
| Lot Size Source | Public Records |
| Door Features | French Doors |
| Sprinklers Y/N | Yes |
| Builder Model | Custom |
Amenities
- Foreclosure
- Views
- Short Sale
- New Construction
- Adult 55+
- Lease To Own
- No HOA Fees
- Furnished
- Primary On Main
- Air Conditioning
- Seller Finance
- Green
- Fixer Upper
- Horse
- Golf
- Fireplace
- Deck
- Garage
- Basement
- Pool
Property vs Single Family Average in 91362
Price
Year Built
Visits
 Based on information from CRISNet MLS as of September 24, 2026 2:50 AM UTC All data, including all measurements and calculations of area, is obtained from various sources and has not been, and will not be, verified by broker or MLS. All information should be independently reviewed and verified for accuracy. Properties may or may not be listed by the office/agent presenting the information. The listing broker's offer of compensation is made only to participants of the MLS where the listing is filed.
 The MLS™ Combined LA/Westside MLS® (CLAW): All information deemed reliable but not guaranteed. All properties are subject to prior sale, change or withdrawal. Neither listing broker(s) or information provider(s) shall be responsible for any typographical errors, misinformation, misprints and shall be held totally harmless. Listing(s) information is provided for consumer's personal, non-commercial use and may not be used for any purpose other than to identify prospective properties consumers

